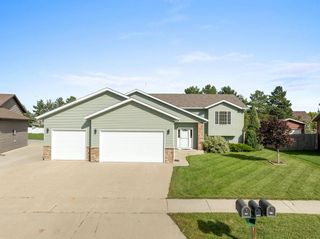
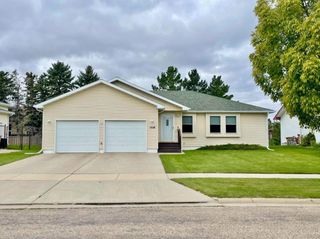
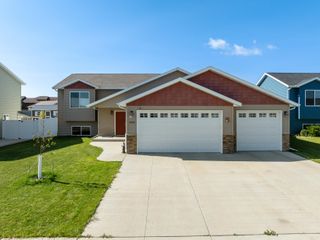
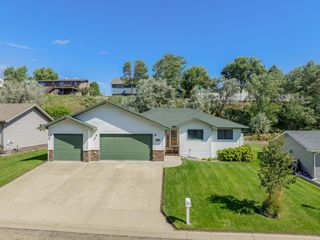
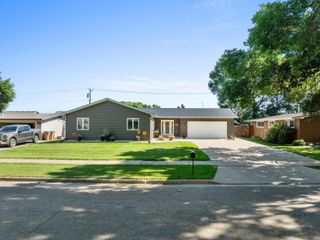
2529 10th Ave NW, Minot, ND 58703
- 4 beds |
- 3 baths |
- 2,997 sqft
 Single-Family Home
  Built in 1980
  8,276sqft lot
 2 car garage
  $148/sqft
  Listed 20 days ago
Property Description
The only way to describe this home: warm, bright, full of character, and room for everybody. Walking in the front door you immediately take notice of the arched doorway, sunken living room with large bay window, board and batten wainscoting, and a spacious formal dining room featuring hardwood floors. Completing this level is the kitchen with granite countertops, marble backsplash, newer stainless steel appliances, an eat-in dining area, and doors out to one of two decks. Making your way down the beautiful wood stairs to the lower family room, a hosting oasis awaits you. With wood-burning fireplace, a bar, and sliding doors out to a large, covered deck this place is meant for entertaining. Also on this level is a newly remodeled 3 piece bathroom and laundry room. Heading down to the basement, there is a nice sized bonus room currently used as a gym, a bedroom, and large storage room. Upstairs you will find two more bedrooms, a renovated full four piece bath, and primary bedroom with its own three piece en-suite. Over the last two years a radon mitigation system has been installed, a new concrete driveway was poured, new flooring in the lowest level, and garage sheet rocked and insulated with heater, water heater replaced and whole home humidifier installed. They truly don't make them like this anymore, schedule your showing today and come check out this amazing home!
- Listing Status:
- Active
- Date Added:
- September 5, 2026
- Data Last Updated:
- September 24, 2026 at 8:42PM
- Listing Office:
- Realty ONE Group Magnum : 701-340-3906
- MLS ID:
- 261503

- General: FenceDeckPatioPorch
- Style: Split Level
- General: Split LevelConcrete
- School District: Minot #1
- County: Ward
- Driveway: Concrete
- Zoning: R1
- Water: City
- Sewer: City
This listing courtesy of Realty ONE Group Magnum
Monthly Payment
- Principal & Interest $
- Property Taxes $
- Home Insurance $
- VA Funding Fee $

 New - 3 days ago