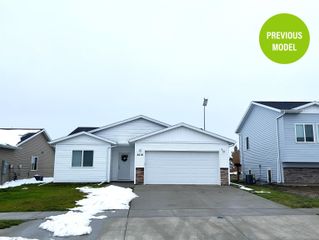
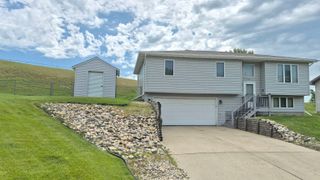
3420 20th Ave. NW, Minot, ND 58703
- 4 beds |
- 3 baths |
- 1,666 sqft
 Single-Family Home
  Built in 2017
  5,576sqft lot
 2 car garage
  $201/sqft
  Listed 14 days ago
Property Description
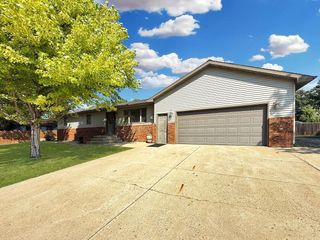
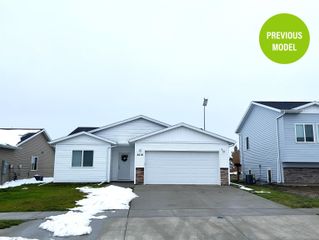
Move-in ready and built in 2017, this well-maintained split-foyer home in NW Minot offers 4 bedrooms, 3 bathrooms, and 1,666 square feet of comfortable living space. The bright upper level features an open-concept living, dining, and kitchen area with vaulted ceilings, wood-look flooring, neutral finishes, and abundant natural light. The kitchen offers white cabinetry, generous counter space, stainless steel appliances, modern lighting, and a convenient breakfast bar. Also on the upper level are three bedrooms and two bathrooms, including the primary bedroom with an attached bath. The walkout lower level expands the living space with a spacious family room, daylight fourth bedroom, third bathroom, laundry area, and direct access to the attached garage. Sliding doors lead from the family room to the backyard patio. Outside, enjoy a fenced 5,582-square-foot lot with underground sprinklers, a deck, and a patio area. The attached heated two-stall garage is extra deep, providing added room for vehicles, storage, equipment, or hobbies. Conveniently located in NW Minot with easy access to Minot Air Force Base, Minot North High School, Ramstad Middle School, shopping, dining, and community amenities. Clean, bright, and ready for its next owner, this home offers modern comfort and practical living inside and out. Listing agent is related to sellers.
- Listing Status:
- Active
- Date Added:
- July 27, 2026
- Data Last Updated:
- August 10, 2026 at 12:42PM
- Listing Office:
- BROKERS 12, INC. : 701-852-3757
- MLS ID:
- 261249

- General: SprinklerFenceDeckPatio
- Style: Split Foyer
- General: Split FoyerConcrete
- School District: Minot #1
- County: Ward
- Driveway: Concrete
- Zoning: R4BOLTON HEIGHTS 4TH ADDITION LOT 42MI09.E02.000.0420
- Water: City
- Sewer: City
This listing courtesy of BROKERS 12, INC.
Monthly Payment
- Principal & Interest $
- Property Taxes $
- Home Insurance $
- VA Funding Fee $