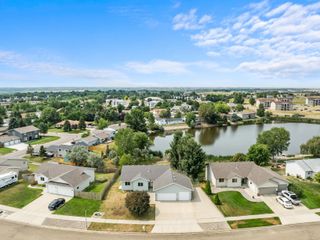
3441 Woodside Drive SE, Minot, ND 58701
- 5 beds |
- 2 baths |
- 2,441 sqft
 Single-Family Home
 Built in 2011
 8,102sqft lot
 3 car garage
 $170/sqft
 Listed 27 days ago
Property Description
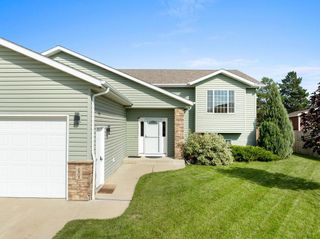
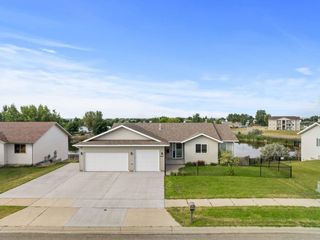
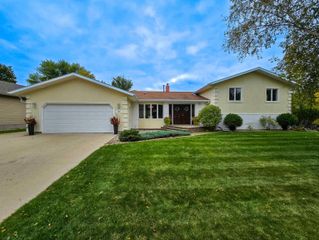
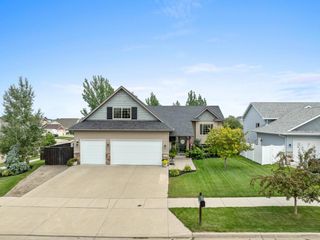
Welcome to this beautifully maintained split-level home nestled in the highly sought-after Bluffs/Minot Country Club neighborhood! Offering five spacious bedrooms, two full bathrooms, and a three-stall attached heated garage, this home provides the perfect combination of comfort, functionality, and location. The inviting layout features bright, open living spaces designed for both everyday living and entertaining. With plenty of room for family, guests, or a home office, you'll appreciate the flexibility this home has to offer. Step outside to enjoy the large deck overlooking the fenced backyard, making an ideal setting for summer barbecues, morning coffee, or relaxing evenings. Whether you're hosting friends, watching the kids play, or letting pets roam freely, the outdoor space is sure to impress. Located in one of Minot's most desirable neighborhoods, you'll love the peaceful surroundings while being just minutes from the Minot Country Club, parks, and local amenities. Don't miss the opportunity to make this exceptional property your next home!
- Listing Status:
- Active
- Date Added:
- October 13, 2026
- Data Last Updated:
- November 9, 2026 at 4:42PM
- Listing Office:
- BROKERS 12, INC. : 701-852-3757
- MLS ID:
- 261710

- General: FenceDeck
- Style: Split Level
- General: Split LevelConcrete
- School District: Nedrose
- County: Ward
- Driveway: Concrete
- Zoning: R1WOODSIDE 8TH ADDITION LOT 10 BLOCK 2
- Water: City
- Sewer: City
This listing courtesy of BROKERS 12, INC.
Monthly Payment
- Principal & Interest $
- Property Taxes $
- Home Insurance $
- VA Funding Fee $