4101 27th St SW, Minot, ND 58701
- 3 beds |
- 2 baths |
- 1,612 sqft
 Single-Family Home
  Built in 2026
  7,405sqft lot
 2 car garage
  $353/sqft
  Listed 5 months ago
Property Description
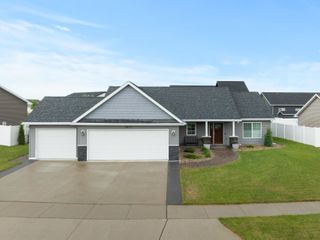
Effortless Living. Built by local contractor Mindt Construction, this custom patio home in Whisper Meadows offers an elevated single-level living experience just moments from Trinity Health Hospital in SW Minot. From the moment you arrive, the covered front porch sets a welcoming tone, understated yet sophisticated. Step inside to a light-filled entry that opens into an expansive great room where slightly vaulted ceilings create architectural dimension and airiness. A floor-to-ceiling stone fireplace anchors the living space, flanked by custom built-ins that blend warmth and functionality. The open concept design flows seamlessly into a beautifully designed kitchen that blends craftsmanship with everyday functionality. Custom cabinetry, quartz countertops, premium finishes, and a generous island provide both style and presence. A walk-in pantry enhances storage while the laundry and mudroom are thoughtfully positioned just off the heated garage for effortless daily living. The private primary suite is intentionally positioned as a true retreat. With direct access to the covered backyard patio, the space encourages indoor and outdoor living. The spa inspired bath features dual vanities, a tiled glass shower, and a spacious walk-in closet designed for comfort and elegance. Two additional bedrooms and a full bath are situated on the opposite side of the home, offering privacy and flexibility for guests or family. The exterior showcases enduring craftsmanship with a combination of SmartLP siding, vinyl, steel, and stone detailing. Pella windows and doors elevate both efficiency and design, while solid white interior doors and high-end luxury vinyl plank flooring create a cohesive, upscale aesthetic throughout. The fully finished 545 square foot heated garage extends the home’s functionality with floor drains, textured and painted walls, and quality construction built for North Dakota living. This residence reflects intentional design, elevated finishes, and effortless comfort.
- Listing Status:
- Active
- Date Added:
- March 1, 2026
- Data Last Updated:
- August 10, 2026 at 12:42PM
- Listing Office:
- KW Inspire Realty : 701-838-6800
- MLS ID:
- 260321

- General: Patio
- Style: 1
- General: 1Concrete
- School District: South Prairie
- County: Ward
- Driveway: Concrete
- Zoning: R4SOUTHWEST CROSSING ADDITION LOT 1 BLOCK 4MI03.C87.040.0010
- Water: City
- Sewer: City
This listing courtesy of KW Inspire Realty
Monthly Payment
- Principal & Interest $
- Property Taxes $
- Home Insurance $
- VA Funding Fee $