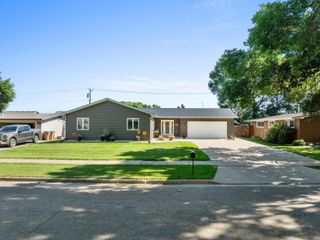
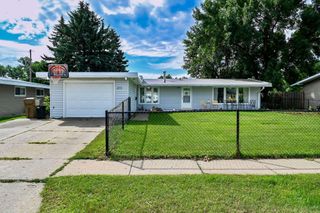
909 21st St NW, Minot, ND 58703
- 5 beds |
- 2 baths |
- 2,628 sqft
 Single-Family Home
  Built in 1959
  8,712sqft lot
 1 car garage
  $133/sqft
  Listed 17 days ago
Property Description
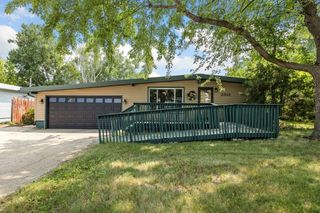
Some homes just feel like they’ve been loved, and 909 21st St NW is one of them. This well cared for ranch has been thoughtfully maintained over the years and offers a comfortable, functional layout with a few features that are hard to find. The main level includes four bedrooms, a full bath, and a convenient half bath connected to both the primary bedroom and the kitchen. The galley style kitchen opens to the dining area, which flows into the living room where a gas fireplace, large bay window, and surround sound create an inviting space to relax or gather. Downstairs, the finished basement adds even more room with a family room, laundry area, 3/4 bath, and a nonconforming bedroom that could also work well as a guest room, office, or hobby space. Outside, enjoy the backyard patio, an insulated and sheetrocked one stall attached garage, and one of the best surprises of the property, a 20x40 finished and heated workshop tucked into the backyard. Whether you need room for woodworking, projects, tinkering, hobbies, or simply want incredible extra storage, this is a space you’ll appreciate year round. If you’ve been looking for a home that has been genuinely cared for, offers plenty of usable space, and comes with a workshop you’ll actually want to spend time in, this one is worth seeing.
- Listing Status:
- Active
- Date Added:
- September 8, 2026
- Data Last Updated:
- September 24, 2026 at 8:42PM
- Listing Office:
- KW Inspire Realty : 701-838-6800
- MLS ID:
- 261510

- General: Patio
- Style: 1
- General: 1Concrete
- School District: Bel Air
- County: Ward
- Driveway: Concrete
- Zoning: R1WESTERN HILLS ADDITION LOT 35
- Water: City
- Sewer: City
This listing courtesy of KW Inspire Realty
Monthly Payment
- Principal & Interest $
- Property Taxes $
- Home Insurance $
- VA Funding Fee $