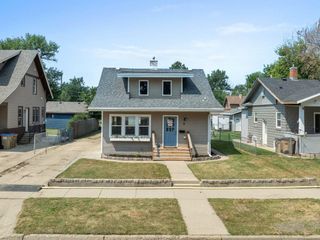
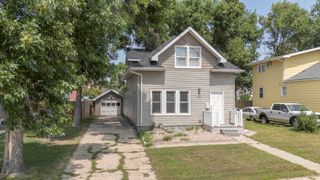
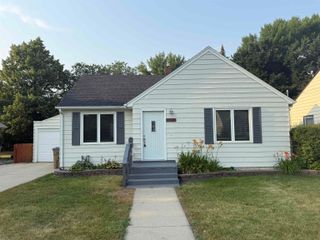
915 11 St NW, Minot, ND 58703
- 3 beds |
- 2 baths |
- 1,526 sqft
 Single-Family Home
  Built in 1937
  8,886sqft lot
 1 car garage
  $176/sqft
  Listed 1 month ago
Property Description
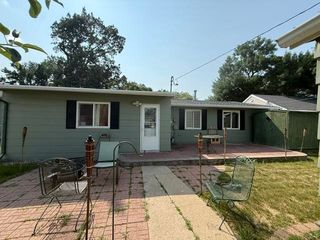
If you've been searching for a cozy home with a backyard built for relaxation and fun, this one is for you! Step up onto the beautifully maintained deck and enter the inviting living room, featuring classic hardwood floors. Just beyond is the dining area, which flows seamlessly into the kitchen. Natural light pours through the kitchen window, highlighting the abundance of cabinetry and creating a warm, welcoming space. The main level offers two comfortable bedrooms and a full bathroom. Downstairs, you'll find a spacious family room featuring newer carpet, providing a fresh and comfortable space to relax. The lower level also includes an additional bedroom and a second full bathroom, making it ideal for guests, a home office, or extra living space. Outside is where this home truly shines. The expansive backyard is perfect for creating your dream garden while still leaving plenty of room for a gazebo, trampoline, or any outdoor activities your family enjoys. Don't miss your chance to make this home yours, contact your favorite REALTOR® today to schedule a showing!
- Listing Status:
- Active
- Date Added:
- July 7, 2026
- Data Last Updated:
- August 10, 2026 at 12:42PM
- Listing Office:
- BROKERS 12, INC. : 701-852-3757
- MLS ID:
- 261144

- General: FenceShedDeckPatio
- Style: 1
- General: 1Concrete
- School District: Minot #1
- County: Ward
- Driveway: Concrete
- Zoning: R1WEST MINOT ADDITION SOUTH 50' LOT 2 BLOCK 20MI14.476.200.0024
- Water: City
- Sewer: City
This listing courtesy of BROKERS 12, INC.
Monthly Payment
- Principal & Interest $
- Property Taxes $
- Home Insurance $
- VA Funding Fee $