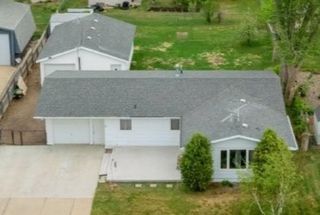
512 Downing St, Surrey, ND 58785
- 4 beds |
- 3 baths |
- 2,119 sqft
 Single-Family Home
  Built in 2022
  6,534sqft lot
 3 car garage
  $184/sqft
  Listed 5 days ago
Property Description
It's not a dream. It's not a mirage. It's your opportunity to own a nearly new home with the extras already in place, including a privacy fence, beautiful landscaping, and room to spread out! Welcome to 512 Downing Street, nestled in the desirable Silver Springs neighborhood of cozy Surrey. Built in 2022, this beautifully maintained home offers a private backyard, durable vinyl siding, a spacious three car garage, and a location just a short walk from a large neighborhood park. Step inside and fall in love with the bright, open concept floor plan designed for everyday living and effortless entertaining. The generous living room flows seamlessly into the gracious dining area and stunning kitchen, where you'll find an oversized island, abundant prep space, and plenty of storage. The main floor primary suite is a relaxing retreat featuring a large walk in closet and a beautifully appointed en suite bath. Two additional bedrooms and a full hall bathroom complete the main floor, offering comfort and flexibility for family or guests. Upstairs, you'll discover a second private primary suite with a vaulted ceiling, spacious closet, and its own attached bathroom, making it perfect for guests, extended family, or a quiet retreat. With modern construction, thoughtful design, and exceptional features throughout, this home truly has it all and then some. Schedule your private showing today and experience everything 512 Downing Street has to offer!
- Listing Status:
- Active
- Date Added:
- August 5, 2026
- Data Last Updated:
- August 10, 2026 at 12:42PM
- Listing Office:
- BROKERS 12, INC. : 701-852-3757
- MLS ID:
- 261290

- General: FencePatio
- Style: 1.5
- General: 1.5Concrete
- School District: Surrey
- County: Ward
- Driveway: Concrete
- Zoning: UnknownSILVER SPRINGS 3RD ADDITION BLOCK 1 LOT 21 SURREY-S41 A=0.15
- Water: City
- Sewer: City
This listing courtesy of BROKERS 12, INC.
Monthly Payment
- Principal & Interest $
- Property Taxes $
- Home Insurance $
- VA Funding Fee $

 New - 2 days ago