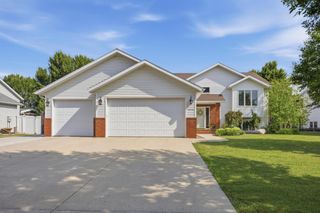
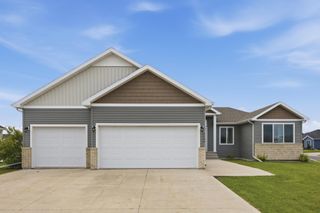
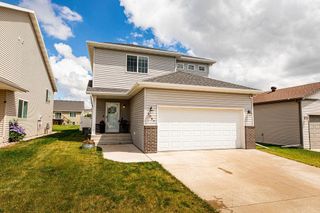
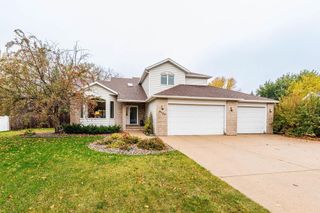
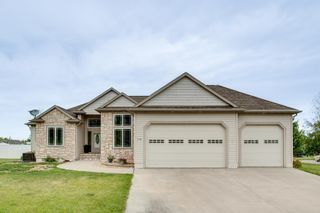
216 30th Avenue E, West Fargo, ND 58078
- 5 beds |
- 3 baths |
- 3,454 sqft
 Single-Family Home
  Built in 2011
  8,276sqft lot
 3 car garage
  $159/sqft
  Listed 7 days ago
Property Description
Welcome Home to this immaculate, move-in-ready rambler in the highly sought-after Maple Ridge neighborhood of West Fargo! Offering convenient main-floor living, this beautifully updated home features 5 bedrooms, 3 bathrooms, a heated 3-stall garage, gas fireplace, a sunroom, and an incredible backyard that backs to a bike path—all with lower specials! Step inside to an inviting open-concept floor plan filled with natural light, soaring vaulted ceilings a cozy gas fireplace and stylish finishes throughout. The spacious kitchen showcases beautiful wood cabinetry, granite countertops, stainless steel appliances, a black farmhouse sink, tile backsplash, a large center island with unobstructed seating, and a window above the sink. Just off the dining area, you'll find the highly desirable sunroom—a perfect space to enjoy your morning coffee, curl up with a good book, create a play area, or simply relax while listening to the rain outside. The main-level primary suite offers a walk-in closet and a private bath featuring new shower, granite countertops and a window for natural light. Two additional bedrooms, a full guest bathroom with a jetted tub, tile surround, and granite countertops, plus a convenient main-floor laundry room complete the main level. Downstairs, the expansive lower level provides exceptional space for entertaining, relaxing, or hosting guests. You'll also find two generously sized bedrooms, each with walk-in closets, a full bathroom with a tile surround, multiple storage rooms, and a utility room equipped with a laundry sink, refrigerator, and freezer. Additional inclusions are available. Outside, enjoy a beautifully landscaped yard designed for both relaxation and entertaining. Features include two covered porches with railings, a patio, sprinkler system, retractable awning for optional shade on sunny days, and direct access to the adjacent bike path. Recent improvements include new carpet, new windows & sliding glass door and fresh paint! See additional marketing material for full list of improvements. This move-in-ready gem truly has it all. Schedule your private showing today and discover everything this exceptional West Fargo home has to offer before it's gone!
- Listing Status:
- Active
- Data Last Updated:
- July 29, 2026 at 6:16AM
- Listing Office:
- Berkshire Hathaway HomeServices Premier Properties : 701-356-3600
- MLS ID:
- 7113514

- General: Vinyl
- Parking: Attached GarageConcreteFloor DrainHeated Garage
- Roofing: Architectural Shingle
- General: OnePoured Concrete
- Road/Access: City Street
- HOA Amenities: 0.0
- Originating MLS: northstar
- School District: West Fargo
- County: Cass
- Zoning: 02447500050000
- Water: City Water/Connected
- Sewer: City Sewer/Connected
- Source: northstar
This listing courtesy of Berkshire Hathaway HomeServices Premier Properties
Monthly Payment
- Principal & Interest $
- Property Taxes $
- Home Insurance $
- VA Funding Fee $

 New - 2 days ago