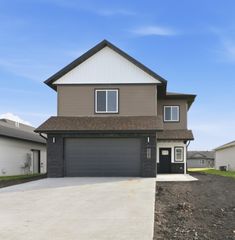
4530 10th Street W, West Fargo, ND 58078
- 4 beds |
- 3 baths |
- 2,259 sqft
 Single-Family Home
 Built in 2007
 8,625sqft lot
 2 car garage
 $166/sqft
 Listed 18 days ago
Property Description
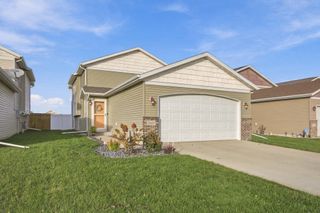
Don't miss your opportunity to see this well-maintained 4-bed, 3-bath bi-level in West Fargo's Westport Beach neighborhood! Built by Harry Gilbertson Construction, this home offers a comfortable, functional layout with thoughtful updates throughout. The open-concept upper level features vaulted ceilings and newly installed flooring throughout the living room, dining area, and kitchen. The kitchen offers ample cabinetry and convenient peninsula seating, while the adjoining dining area opens to an impressive two-tiered deck with decorative railings, perfect for outdoor dining, entertaining, or simply relaxing. The fully fenced backyard features established trees, attractive landscaping, and raised garden beds for those who enjoy gardening. Back inside, the primary suite includes a walk-in closet and private bathroom with double sinks. A second bedroom and full bathroom complete the upper level. Downstairs, a spacious family room provides another comfortable gathering space, along with two additional bedrooms, a full bathroom, and laundry/utility room. Recent interior painting, newer shingles, and low-maintenance vinyl siding add to the home's appeal. Combining a practical floor plan, low specials, inviting outdoor living spaces, and recent updates, this home offers an appealing opportunity in an established West Fargo neighborhood.
- Listing Status:
- Active
- Data Last Updated:
- November 9, 2026 at 7:16PM
- Listing Office:
- Better Homes and Gardens Real Estate Park Company : 701-237-5031
- MLS ID:
- 7163794

- General: Vinyl
- Parking: Attached Garage
- Roofing: Age 8 Years or LessArchitectural Shingle
- General: Split Entry (Bi-Level)Poured Concrete
- HOA Amenities: 0.0
- Originating MLS: northstar
- School District: West Fargo
- County: Cass
- Zoning: 02337502100000
- Fencing: PrivacyWood
- Utilities: Circuit Breakers
- Water: City Water/Connected
- Sewer: City Sewer/Connected
- Source: northstar
This listing courtesy of Better Homes and Gardens Real Estate Park Company
Monthly Payment
- Principal & Interest $
- Property Taxes $
- Home Insurance $
- VA Funding Fee $

 New - 13 hours ago