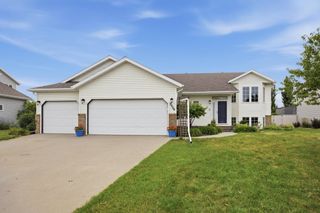
513 12th Street E, West Fargo, ND 58078
- 4 beds |
- 3 baths |
- 2,144 sqft
 Single-Family Home
  Built in 1992
  0.26acre lot
 3 car garage
  $210/sqft
  Listed 12 days ago
Property Description
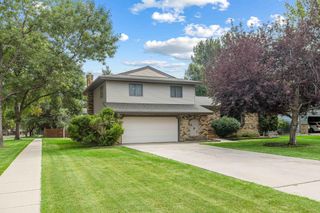
Welcome to the Sommerset Neighborhood in a beautiful, established area of West Fargo! Well-built, one-owner 2 story on corner lot has newer concrete driveway and steel siding. Main level functionality with formal living and dining plus cozy family room with gas fireplace and wired for surround sound off nice-sized kitchen with eating area. Patio door to wood deck overlooking large 11,000+ SF lot with mature landscaping. Double closet storage off attached garage, main level laundry with cabinetry and half bath. Upper level living with four bedrooms and two baths, including primary suite with walk-in closet and private ensuite bath with garden tub and double sinks. Room to grow and customize partially finished basement that has a cedar closet, dedicated workroom and some drywall and electrical completion. Attached 3 stall garage has gas heater plus attic storage with wood floor to walk, shelving & pull-down ladder. Upgraded and newer mechanicals include full radon mitigation system, sump pump with battery back-up system included, sewer check valve, sewer diverter valve, newer HVAC and gas water heater, top-of-the-line carrier HVAC controller with WiFi connection, central air and gas forced air with humidifier and water softener. Very low specials!
- Listing Status:
- Active
- Data Last Updated:
- August 10, 2026 at 2:16PM
- Listing Office:
- Beyond Realty : 701-540-5161
- MLS ID:
- 7115680

- General: StoneSteel Siding
- Parking: Attached GarageConcreteGarage Door OpenerHeated GarageStorage
- Roofing: Asphalt
- General: TwoPermanentPoured Concrete
- HOA Amenities: Other78.0Annually
- Originating MLS: northstar
- School District: West Fargo
- County: Cass
- Zoning: 02198100200000
- Fencing: Partial
- Water: City Water/Connected
- Sewer: City Sewer/Connected
- Source: northstar
This listing courtesy of Beyond Realty
Monthly Payment
- Principal & Interest $
- Property Taxes $
- Home Insurance $
- VA Funding Fee $

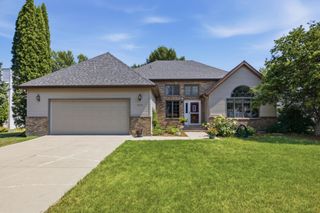
 New - 3 days ago