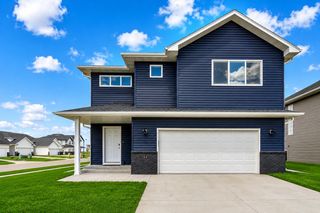
729 36th Avenue W, West Fargo, ND 58078
- 5 beds |
- 3 baths |
- 2,603 sqft
 Single-Family Home
  Built in 2005
  0.31acre lot
 3 car garage
  $179/sqft
  Listed 9 days ago
Property Description
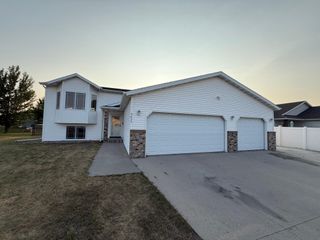
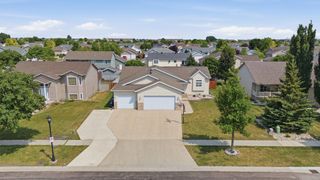
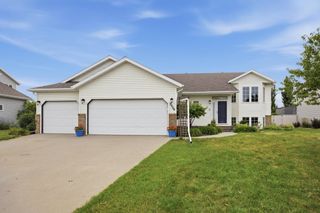
Welcome to Eagle Run! Over 13,000 square foot expansive lot with less than $5,000 in specials! Beautiful and well-maintained RHR built bi-level with three bedrooms on one level, two living spaces and oversized 3 stall garage with walk-down. Light and bright kitchen/dining/living has 9' ceilings, custom cabinetry with roll-outs, tiled backsplash, updated appliances and patio door to newer maintenance-free deck overlooking huge yard with storage shed, curbed edging and mature landscaping. Three bedrooms on upper level include private primary suite with shiplap accents, window seat, tray ceiling, recessed lights, walk-in closet and private bath with linen storage and garden soaking tub. Two additional bedrooms plus full bath and oversized linen/pantry on upper level. Very large lower level family room with beautiful fireplace and surround, recessed lighting, wood accents, speaker rough-ins and space to flex. Fourth and fifth bedrooms plus third full bath with tile surround and deep soaking tub and large linen storage. Large laundry with cabinetry, utility sink, folding counter and locker system that leads to insulated, paint-finished and gas-power heated garage with nearly 900 SF. Home is clean and completely move-in ready!
- Listing Status:
- Active
- Data Last Updated:
- July 29, 2026 at 6:16AM
- Listing Office:
- Beyond Realty : 701-540-5161
- MLS ID:
- 7112501

- General: StoneVinylStorage Shed
- Parking: Attached GarageConcreteFinished GarageGarage Door OpenerHeated GarageInsulated GarageStorage
- Roofing: Age 8 Years or LessAsphalt
- General: Split Entry (Bi-Level)PermanentPoured Concrete
- HOA Amenities: 0.0
- Originating MLS: northstar
- School District: West Fargo
- County: Cass
- Zoning: 02019001520000
- Water: City Water/Connected
- Sewer: City Sewer/Connected
- Source: northstar
This listing courtesy of Beyond Realty
Monthly Payment
- Principal & Interest $
- Property Taxes $
- Home Insurance $
- VA Funding Fee $

 New - 1 day ago