165 Eagle View Drive, Ashland, NE 68003
- 3 beds |
- 3 baths |
- 3,134 sqft
 Single-Family Home
  Built in 2002
  0.25acre lot
 2 car garage
  $190/sqft
  Listed 16 days ago
Property Description
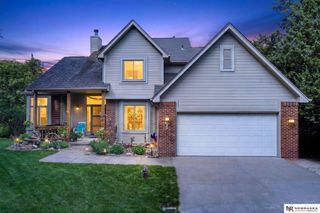
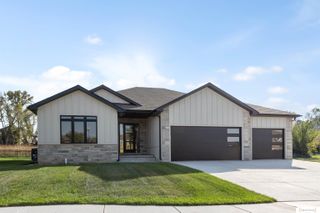
Welcome to Iron Horse! This beautifully maintained walkout ranch sits on a desirable corner lot and offers 3,124 square feet of thoughtfully designed living space with numerous upgrades throughout. The open-concept main level seamlessly connects the kitchen and living room, creating an inviting space that's perfect for everyday living and entertaining. The finished walkout lower level offers and executive style feel, featuring a stylish wet bar that opens to a spacious family room, along with an additional bedroom, a versatile flex room ideal for a home office, gym or hobby space, and a full bathroom. With its spacious layout,quality finishes, and prime corner-lot location, this home is ready to impress!
- Listing Status:
- Active
- Date Added:
- July 26, 2026
- Data Last Updated:
- August 10, 2026 at 10:45PM
- Listing Office:
- Lutton Real Estate : 531-240-0211
- Listing Agent:
- Sheryl Miller : 402-430-0605
- MLS ID:
- 22621311
- General: Sprinkler System
- Style: Ranch
- Other Structures: DeckCovered PatioPatio
- Parking: Parking spaces: 2
- Windows: LL Daylight Windows
- General: Vinyl SidingBrick/OtherConcrete Perimeter
- HOA Amenities: LakeCommon Area Maintenance52.0Monthly
- Originating MLS: Great Plains Regional MLS
- School District: Ashland-Greenwood
- County: Cass
- Zoning: 6-12-10 Iron Horse Replat II Lot 1130387093
- Fencing: None
- Water: Public
- Sewer: Public Sewer
- Source: Great Plains Regional MLS
- Ownership: Fee Simple
This listing courtesy of Sheryl Miller , Lutton Real Estate
Monthly Payment
- Principal & Interest $
- Property Taxes $
- Home Insurance $
- VA Funding Fee $