10405 S 26th Street, Bellevue, NE 68123
- 3 beds |
- 2 baths |
- 1,762 sqft
 Town Home
  Built in 2007
  5,314sqft lot
 2 car garage
  $165/sqft
  Listed 1 month ago
Property Description
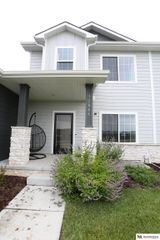
Open house 12-2 PM Sun. Aug. 2. Highly sought after 3 bed, 2 bath townhome. Enjoy a large primary bedroom and a very generous walk-in closet. 2 car garage has extra storage space. Private back yard with wild turkeys that make guest appearances often. New roof Nov. 2024, LVT and interior paint Sept 2024, New vanity lights and toilets March 2026. Home is within walking distance to shopping and restaurants. Papio trail bike and walk path approx. 1 mile. The home is less 5 minutes to Interstates, Offutt AFB, American Heroes Park, Community events and coming soon Bellevue Bay Indoor waterpark estimated to open early 2027 which is the. 4th largest indoor water park in the US. Also coming soon to Sarpy Cty is Buc-ees travel center. Agent has equity in subject property. Agent is a licensed Nebraska real estate agent.
- Listing Status:
- Active
- Date Added:
- July 11, 2026
- Data Last Updated:
- August 10, 2026 at 7:48PM
- Listing Office:
- Nebraska Realty : 402-491-0100
- Listing Agent:
- Sharon Bain : 402-216-7202
- MLS ID:
- 22618522
- General: Sprinkler System
- Style: Traditional
- Other Structures: Patio
- Parking: AttachedGarage Door OpenerParking spaces: 2
- Roofing: Composition
- Windows: Window CoveringEgress Window
- General: MasoniteSplit EntryConcrete Perimeter
- Road/Access: Paved
- HOA Amenities: Maintenance GroundsSnow RemovalCommon Area MaintenanceOtherTrashPlayground160.0Monthly
- Originating MLS: Great Plains Regional MLS
- School District: Bellevue
- County: Sarpy
- Zoning: Lot 122 BrooksideSarpy county NE34011586110
- Fencing: None
- Utilities: Cable AvailableElectricity AvailableNatural Gas AvailableWater AvailableSewer AvailableStorm SewerPhone AvailableFiber OpticElectricity on Property
- Water: Public
- Sewer: Public Sewer
- Source: Great Plains Regional MLS
- Ownership: Fee Simple
This listing courtesy of Sharon Bain , Nebraska Realty
Monthly Payment
- Principal & Interest $
- Property Taxes $
- Home Insurance $
- VA Funding Fee $