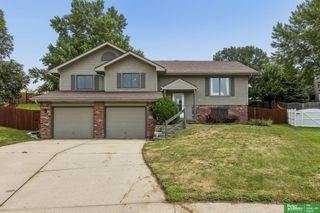
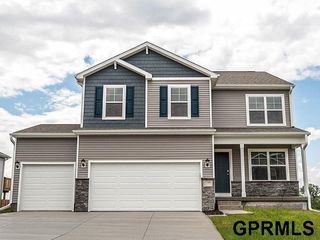
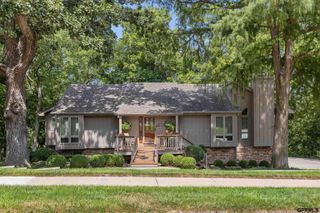
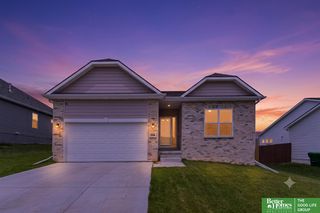
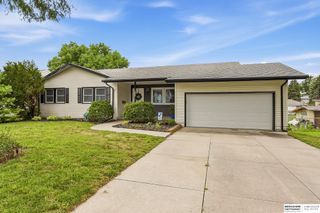
11421 S 44 Street, Bellevue, NE 68123
- 5 beds |
- 3 baths |
- 2,834 sqft
 Single-Family Home
  Built in 1995
  8,712sqft lot
 2 car garage
  $139/sqft
  Listed 9 days ago
Property Description
Don’t miss all the upgrades in this 5 bedroom home in the Papillion school district for a fantastic price! Some of the recent upgrades include new HVAC (’25), water heater (’26), generator, and newer appliances. On the main level you’ll find a living room full of natural light with West facing large windows and a vaulted ceiling, formal dining room, kitchen with extra pantry cabinets and dinette with another set of bay windows, a family room with cozy fireplace and brick hearth plus a powder bath conveniently near the garage. Upstairs offers a primary suite with double closets and a full bathroom with a whirlpool tub, separate shower and double sinks. 2 guest bedrooms and another full bathroom finish the upstairs. In the basement you have a rec room plus 2 additional guest bedrooms, laundry and extra storage space in the crawl space that has already been encapsulated. A shed outback offers even more storage. Home is pre-inspected!
- Listing Status:
- Active
- Data Last Updated:
- August 10, 2026 at 3:45PM
- Listing Office:
- eXp Realty LLC : 866-308-2448
- Listing Agent:
- Sarah Pierce : 402-709-7428
- MLS ID:
- 22622005
- General: Sprinkler SystemShed(s)
- Other Structures: Shed(s)PorchPatio
- Parking: Parking spaces: 2
- Roofing: Composition
- Windows: Window CoveringLL Daylight WindowsSkylight(s)
- General: MasoniteTri-LevelBlock
- Originating MLS: Great Plains Regional MLS
- School District: Papillion-La Vista
- County: Sarpy
- Zoning: LOT 58 FAIRVIEW011145293
- Fencing: Chain LinkFull
- Water: Public
- Sewer: Public Sewer
- Source: Great Plains Regional MLS
- Ownership: Fee Simple
This listing courtesy of Sarah Pierce , eXp Realty LLC
Monthly Payment
- Principal & Interest $
- Property Taxes $
- Home Insurance $
- VA Funding Fee $

 New - 2 days ago