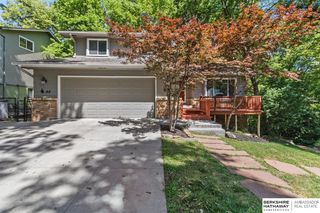
11803 Hunters Cove, Bellevue, NE 68123
- 5 beds |
- 4 baths |
- 3,658 sqft
 Single-Family Home
  Built in 1978
  0.29acre lot
 3 car garage
  $119/sqft
  Listed 8 days ago
Property Description
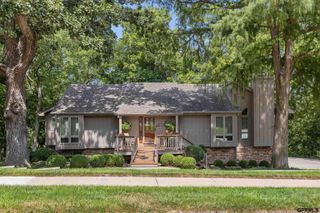
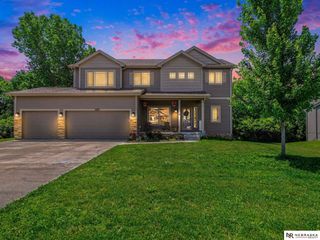
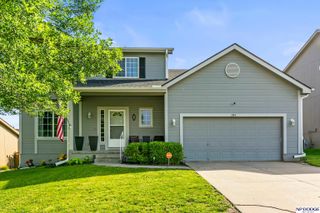
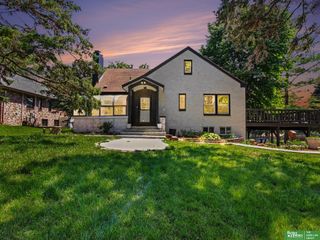
RARE opportunity in special Quail Creek of Bellevue! This expansive 5BR, 4BA, 3-car 2 Story sits on a gorgeous wooded WALKOUT corner lot in the Papillion-La Vista School District. The dramatic living room features vaulted ceilings, beautiful exposed beams, a classic two-story entry, and incredible character, all overlooked by a charming fourth-bedroom loft. Three fireplaces add warmth throughout, including one in the sunken family room with stunning wood ceiling treatment and cozy, lodge-like feel. Main-floor windows were replaced just two years ago. Spacious primary suite is a true retreat with fireplace, built-ins, walk-in closet, whirlpool tub, and private balcony overlooking the park-like backyard. The kitchen offers updated cabinetry, countertops & backsplash, and a generous pantry. The massive finished basement is made for entertaining with wet bar, sunken theater area, & pool/ping-pong table stays! Sizable bedrooms, updates, & exceptional square footage make it unforgettable.
- Listing Status:
- Active
- Data Last Updated:
- August 10, 2026 at 3:45PM
- Listing Office:
- BHHS Ambassador Real Estate : 402-493-4663
- Listing Agent:
- Jennifer Morgan : 402-216-1161
- MLS ID:
- 22622017
- Other Structures: PorchDeckPatio
- Parking: Parking spaces: 3
- Roofing: Composition
- Windows: Window CoveringLL Daylight Windows
- General: TwoBlock
- Originating MLS: Great Plains Regional MLS
- School District: Papillion-La Vista
- County: Sarpy
- Zoning: LOT 34 QUAIL CREEK010743359
- Fencing: Full
- Utilities: Electricity AvailableNatural Gas AvailableWater AvailableSewer AvailableElectricity on Property
- Water: Public
- Sewer: Public Sewer
- Source: Great Plains Regional MLS
- Ownership: Fee Simple
This listing courtesy of Jennifer Morgan , BHHS Ambassador Real Estate
Monthly Payment
- Principal & Interest $
- Property Taxes $
- Home Insurance $
- VA Funding Fee $

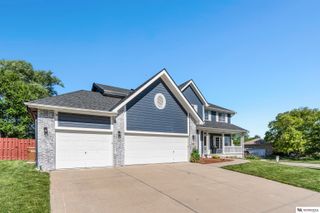
 New - 3 days ago