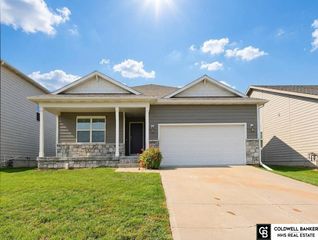
12029 S 46 Street, Bellevue, NE 68133
- 3 beds |
- 2 baths |
- 1,690 sqft
 Single-Family Home
  Built in 2026
  8,712sqft lot
 2 car garage
  $273/sqft
  Listed 2 days ago
Property Description
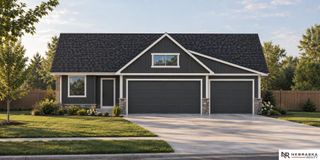
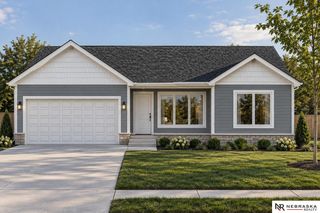
Feast your eyes on this brand-new Encore Series Patriot 1690 floorplan from Regency Homes. Situated on a west facing lot & tucked deep within the Liberty subdivision in Bellevue, this ranch home boasts amazing views with the front porch overlooking the future neighborhood trail/nature reserve area. Thoughtful design elements have been integrated into this beauty including durable LVP throughout the main of this open concept floorplan, 11 ft ceilings in the great room, large picture windows for natural light lovers, & a designer fireplace that is sure to add warmth and ambiance to every family moment. The kitchen packs a big punch, with so many upgrades including a gourmet kitchen package with ss vent hood/built in cabinet microwave, gas stove, and "grocery drop" pantry w/extra counter space/outlets for your crockpot or future coffee bar. Don't forget the expansive primary suite & subsequent beds that all include walk-in closets! Schedule your showing soon, before this home GONE!
- Listing Status:
- Active
- Data Last Updated:
- September 22, 2026 at 7:45AM
- Listing Office:
- Regency Homes : 402-895-9200
- Listing Agent:
- Carolina Hogan : 901-428-2228
- MLS ID:
- 22627168
- General: Sprinkler SystemDrain Tile
- Style: RanchTraditional
- Other Structures: PorchPatio
- Parking: Parking spaces: 2
- Roofing: Composition
- General: StoneMasoniteConcrete Perimeter
- HOA Amenities: Common Area Maintenance125.0Annually
- Originating MLS: Great Plains Regional MLS
- School District: Bellevue
- County: Sarpy
- Zoning: Lot 144 Liberty011606577
- Fencing: None
- Utilities: Cable AvailableElectricity AvailableNatural Gas AvailableWater AvailableSewer AvailablePhone AvailableElectricity on Property
- Water: Public
- Sewer: Public Sewer
- Source: Great Plains Regional MLS
- Ownership: Fee Simple
This listing courtesy of Carolina Hogan , Regency Homes
Monthly Payment
- Principal & Interest $
- Property Taxes $
- Home Insurance $
- VA Funding Fee $

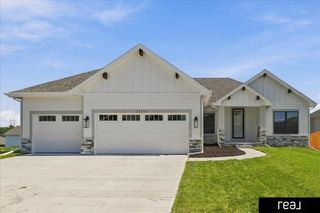
 New - 2 days ago