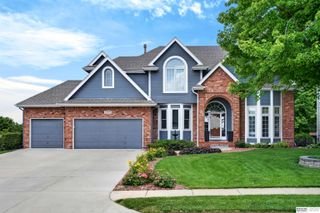
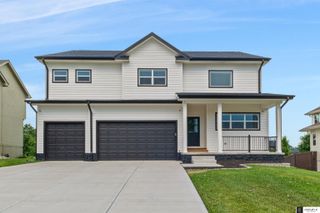
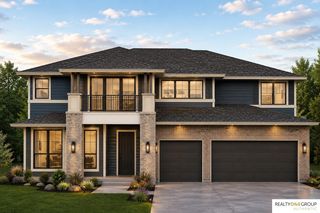
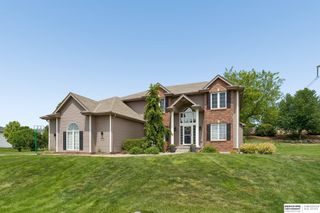
13406 Spencer Circle, Bellevue, NE 68123
- 4 beds |
- 5 baths |
- 4,130 sqft
 Single-Family Home
  Built in 2018
  0.37acre lot
 3 car garage
  $148/sqft
  Listed 1 month ago
Property Description
Experience luxury living in this stunning 4,100+ sq. ft. home featuring 4 BD, 5 BA, with engineered wood flooring throughout. The inviting main level offers a private office, spacious living areas, fireplace, and a chef-inspired kitchen boasting Café appliances. Upstairs, the primary suite offers a spa-like retreat w/heated bathroom floors, spa tub, walk-in shower, bidet, & walk-in closet. The Jack-and-Jill bath includes heated floors, w/upstairs laundry adding convenience. The finished basement showcases a crystal-clear projector delivering an incredible picture day or night w/surround sound, home gym, wet bar, wine cooler & refrigerator. A bonus room perfect for guests, or hobby space. An added custom-built secret room gives this home a unique touch! Enjoy your backyard oasis with a composite deck, privacy pergola, hot tub, and fire pit. Complete with a heated 3-car garage & bluetooth sprinkler system. Located near Offutt, airport, downtown Omaha, golf, new indoor waterpark(2027).
- Listing Status:
- Pending
- Date Added:
- July 11, 2026
- Data Last Updated:
- August 10, 2026 at 8:45PM
- Listing Office:
- Better Homes and Gardens R.E. : 402-932-5989
- Listing Agent:
- Justine Allen : 402-403-9575
- MLS ID:
- 22619526
- General: Wet BarHigh CeilingsExercise RoomJack and Jill BathPantry
- Master Bedroom: Window CoveringCath./Vaulted Ceiling9'+ CeilingWalk-In Closet(s)Engineered WoodLuxury Vinyl Plank2nd Floor
- Master Bath: FullShowerDouble SinksBidet
- Kitchen: Window Covering9'+ CeilingDining AreaPantryEngineered WoodSliding Glass Door
- Appliances: OvenRefrigeratorWasherDishwasherDisposalMicrowaveWine Refrigerator
- Living Room: Window CoveringFireplaceCath./Vaulted Ceiling9'+ CeilingEngineered Wood
- Laundry: Ceramic Tile FloorWindow Covering
- Basement: Finished
- Flooring: CarpetCeramic TileEngineered WoodLuxury VinylTileLuxury VinylPlank
- A/C: Central Air
- Heating: Natural GasForced Air
- Fireplace: Living RoomElectricFireplaceFireplaces: 1
- General: Sprinkler SystemLighting
- Other Structures: PorchCovered DeckDeckCovered Patio
- Parking: AttachedParking spaces: 3
- Windows: Window CoveringLL Daylight Windows
- General: StoneMasoniteStuccoBrick/OtherTwoBlock
- Road/Access: Paved
- Originating MLS: Great Plains Regional MLS
- School District: Bellevue
- County: Sarpy
- Zoning: LOT 4 TREGARON WOODS REPLAT I011590653
- Fencing: None
- Utilities: Cable Available
- Water: Public
- Sewer: Public Sewer
- Source: Great Plains Regional MLS
- Ownership: Fee Simple
This listing courtesy of Justine Allen , Better Homes and Gardens R.E.
Monthly Payment
- Principal & Interest $
- Property Taxes $
- Home Insurance $
- VA Funding Fee $