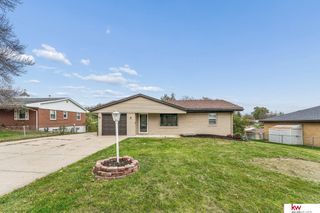
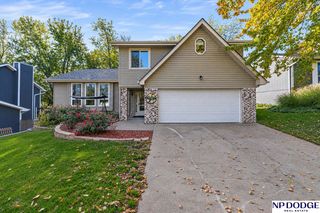
1703 Farrell Drive, Bellevue, NE 68005
- 4 beds |
- 2 baths |
- 2,228 sqft
 Single-Family Home
 Built in 1984
 0.26acre lot
 2 car garage
 $123/sqft
 Listed 1 month ago
Property Description
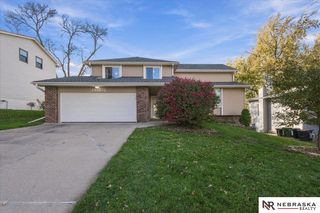
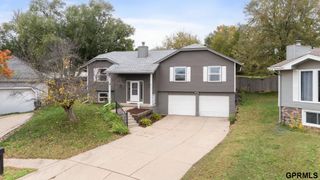
Unique home in a wooded/forest-like setting w/ so many mature trees & foliage! Large expansive backyard w/ updated/added huge multi-tiered deck (2025) which overlooks a quiet nature filled property. Bonus separate workshop/outbuilding on property w/ 10' ceilings, power, gas heat w/ separate drive. Living Rm has cathedral vaulted ceilings w/ a wood burning fireplace. 2nd Floor primary BR also has cathedral vaulted ceilings w/ additional 3rd level loft space, & private balcony, large walk-in closet. Lots of updates: all new LVT flooring on main level (2025 & 2026) 2nd level & Lower level. New trim main floor. All new paint main level, 2nd level & lower level (2025 & 2026), Kitchen has all SS appliances, new gas cooktop/range 2026, dishwasher 2022, Roof 2019. Close in proximity to elementary & middle schools. Close to Offutt military base. SELLER WILL CONTRIBUTE $6,000 towards either rate buy down, or closing costs or reduction in price.
- Listing Status:
- Active
- Data Last Updated:
- November 19, 2026 at 3:46AM
- Listing Office:
- BHHS Ambassador Real Estate : 402-493-4663
- Listing Agent:
- Mary Novak : 402-681-2452
- MLS ID:
- 22629386
- General: Outbuilding
- Style: Traditional
- Other Structures: OutbuildingPatio
- Parking: Parking spaces: 2
- Roofing: Composition
- Windows: Window CoveringSkylight(s)
- General: Vinyl SidingOne and One HalfBlock
- Originating MLS: Great Plains Regional MLS
- School District: Bellevue
- County: Sarpy
- Zoning: Lot 32Replat of Hillside Forest Subdivision010447148
- Fencing: None
- Utilities: Cable AvailableNatural Gas AvailableWater AvailableSewer Available
- Water: Public
- Sewer: Public Sewer
- Source: Great Plains Regional MLS
- Ownership: Fee Simple
This listing courtesy of Mary Novak , BHHS Ambassador Real Estate
Monthly Payment
- Principal & Interest $
- Property Taxes $
- Home Insurance $
- VA Funding Fee $

 New - 7 hours ago