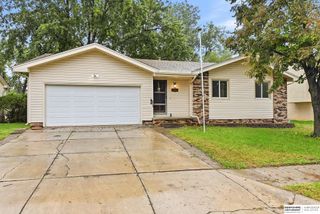
2106 Coventry Drive, Bellevue, NE 68123
- 3 beds |
- 3 baths |
- 1,979 sqft
 Single-Family Home
  Built in 1982
  9,148sqft lot
 2 car garage
  $149/sqft
  Listed 10 days ago
Property Description
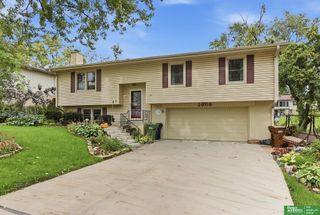
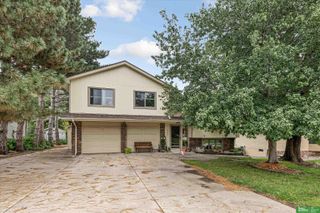
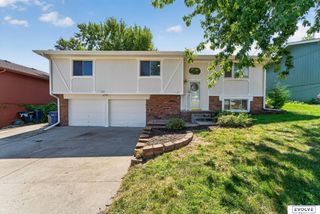
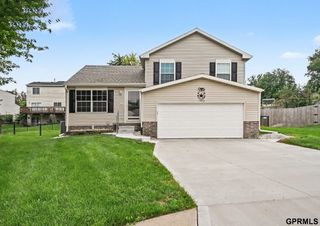
Don't miss out on this move-in-ready 3-bedroom, 3-bathroom home, that sits on a desirable corner lot in a fantastic location. Step inside to an inviting main level where the warm and welcoming family room, complete with a cozy fireplace, seamlessly connects to the kitchen. The finished basement features a Family Room and versatile Flex Room with a full bathroom, perfect for a home office, workout room, or additional living space. Major updates provide added peace of mind, including new flooring, remodeled main-floor bathrooms, a new sump pump w/ tile drain system installed in 2021, and a new A/C unit installed in 2022. Additional features include a spacious, flat 3-car driveway and Fenced yard with plenty of space for outdoor play, pets, gardening & outdoor entertaining. Ideally located just minutes from Offutt AFB and Highway 75 this home offers quick access to shopping, dining, and a grocery store, along with nearby Papio Trails for walking, biking, and enjoying the outdoors.
- Listing Status:
- Active
- Data Last Updated:
- October 5, 2026 at 12:45AM
- Listing Office:
- BHHS Ambassador Real Estate : 402-493-4663
- Listing Agent:
- Carol Cole : 402-968-0476
- MLS ID:
- 22627536
- Other Structures: Deck
- Parking: Parking spaces: 2
- Roofing: Composition
- Windows: Window Covering
- General: Split EntryConcrete Perimeter
- Originating MLS: Great Plains Regional MLS
- School District: Bellevue
- County: Sarpy
- Zoning: LOT 196 STONECROFT010921737
- Fencing: Chain Link
- Water: Public
- Sewer: Public Sewer
- Source: Great Plains Regional MLS
- Ownership: Fee Simple
This listing courtesy of Carol Cole , BHHS Ambassador Real Estate
Monthly Payment
- Principal & Interest $
- Property Taxes $
- Home Insurance $
- VA Funding Fee $

 New - 33 minutes ago