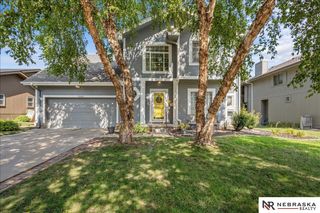
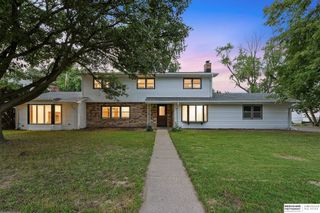
2505 Blackhawk Drive, Bellevue, NE 68123
- 3 beds |
- 3 baths |
- 3,160 sqft
 Single-Family Home
  Built in 1991
  8,276sqft lot
 2 car garage
  $106/sqft
  Listed 11 days ago
Property Description
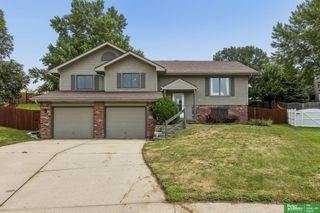
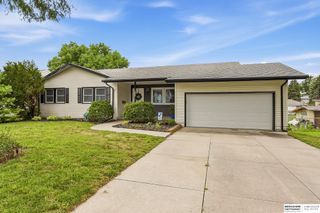
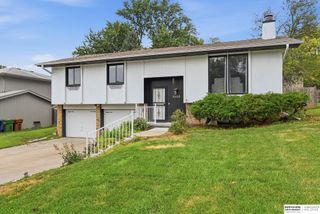
Contract Pending Welcome home to this spacious 3-bedroom, 3-bath ranch offering a desirable walkout lower level and backing to a scenic walking trail! The inviting living room features vaulted ceilings and a cozy gas fireplace, while the formal dining room and kitchen showcase beautiful hardwood flooring. The kitchen is designed for everyday living with a center island, pantry cupboard, planning desk, and casual dining area. The primary suite offers a walk-in closet and a private full bath with double sinks. The finished walkout lower level expands your living space with a large rec room, bar area, 3/4 bath, and two versatile flex rooms, one featuring a cedar walk-in closet. Enjoy outdoor living on two decks (one newer) overlooking the fully fenced backyard. Additional updates include a new roof June 2026. Home is being sold AS IS. Seller representative to make no repairs.
- Listing Status:
- Active
- Date Added:
- August 3, 2026
- Data Last Updated:
- August 10, 2026 at 8:45PM
- Listing Office:
- BHHS Ambassador Real Estate : 402-333-7000
- Listing Agent:
- Lisa Hubschman : 402-850-5660
- MLS ID:
- 22621615
- General: Sprinkler System
- Style: Ranch
- Other Structures: Deck
- Parking: Parking spaces: 2
- Roofing: Composition
- Windows: Window CoveringLL Daylight WindowsSkylight(s)
- General: Concrete Perimeter
- Originating MLS: Great Plains Regional MLS
- School District: Bellevue
- County: Sarpy
- Zoning: LOT 149 BLACKHAWK011183462
- Fencing: FullVinyl
- Utilities: Cable Available
- Water: Public
- Sewer: Public Sewer
- Source: Great Plains Regional MLS
- Ownership: Fee Simple
This listing courtesy of Lisa Hubschman , BHHS Ambassador Real Estate
Monthly Payment
- Principal & Interest $
- Property Taxes $
- Home Insurance $
- VA Funding Fee $