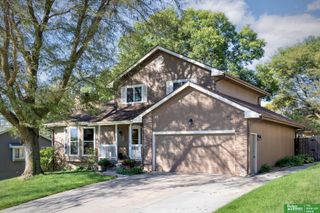
2510 Fairview Street, Bellevue, NE 68147
- 3 beds |
- 3 baths |
- 3,200 sqft
 Single-Family Home
 Built in 1999
 8,712sqft lot
 2 car garage
 $125/sqft
 Listed 5 days ago
Property Description
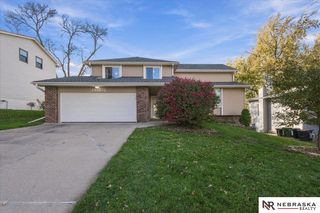
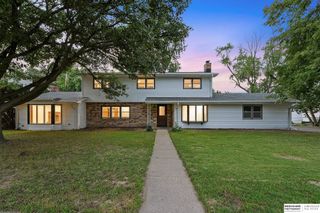
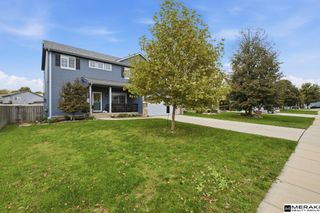
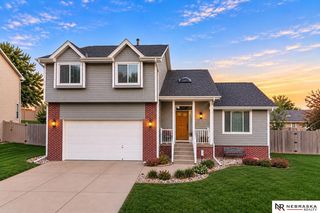
Open House Sunday 11/22 from 1-230 Plenty of time to get settled before the holiday here! This lovely ranch has all 3 beds on the main floor. The primary suite has a walk in closet & 3/4 bath. The living area has LVP flooring for durability & a cozy fireplace. There is a formal dining area as well as a breakfast area and extended counter in the kitchen. Updated appliances, including a gas stove. All appliances stay, including the washer/dryer. The entire main floor is wired for surround sound. The lower level is open concept with a near regulation egress window, a non-conforming bedroom, 3/4 bath and large family room. There is also a specified storage area. Newer furnace/AC, fresh paint, & radon mitigation. This beauty is close to all things in the metro. Welcome Home!
- Listing Status:
- Active
- Data Last Updated:
- November 19, 2026 at 2:45AM
- Listing Office:
- Nebraska Realty : 402-491-0100
- Listing Agent:
- Heather VanArsdale : 402-980-2763
- MLS ID:
- 22632436
- General: Sprinkler SystemLighting
- Style: Ranch
- Other Structures: PorchDeck
- Parking: Parking spaces: 2
- Roofing: Composition
- Windows: Window CoveringLL Daylight Windows
- General: StoneMasoniteBlock
- HOA Amenities: Common Area Maintenance120.0Annually
- Originating MLS: Great Plains Regional MLS
- School District: Omaha
- County: Sarpy
- Zoning: Lot 112 Sunrise011270780
- Fencing: WoodFullPrivacy
- Utilities: Cable AvailableElectricity AvailableNatural Gas AvailableWater AvailableSewer AvailableElectricity on Property
- Water: Public
- Sewer: Public Sewer
- Source: Great Plains Regional MLS
- Ownership: Fee Simple
This listing courtesy of Heather VanArsdale , Nebraska Realty
Monthly Payment
- Principal & Interest $
- Property Taxes $
- Home Insurance $
- VA Funding Fee $

 New - 6 hours ago