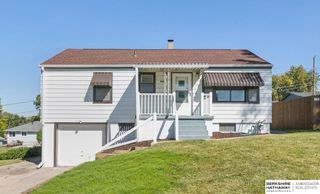
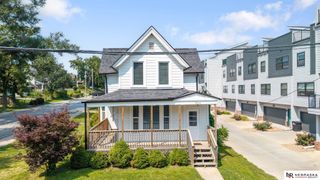
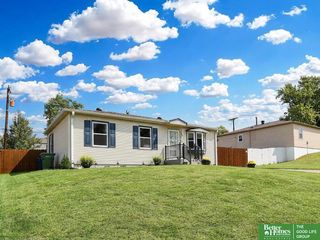
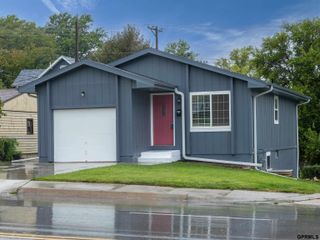
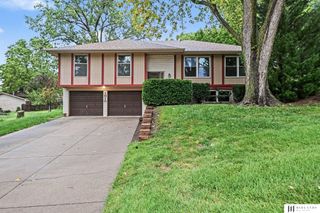
7013 S 41 Street, Bellevue, NE 68147
- 4 beds |
- 2 baths |
- 2,008 sqft
 Single-Family Home
  Built in 1957
  6,534sqft lot
 1 car garage
  $125/sqft
  Listed 4 days ago
Property Description
Contract Pending, On the Market for Backup Offers. Charm & numerous updates! Built in 1957 & lovingly maintained, this 4-Br, 2-Bth home offers a spacious eat-in kitch, & comfortable layout w/room to spread out. The kitchen features original birch cabs & gas stove, adding to the home's classic character. 3 bedrms & an updated (2018) 3/4 Bth are conveniently located on the main level. Living rm provides a welcoming space to relax, while the large Fam rm is a favorite gathering spot, w/cozy FP & direct access to the deck & backyd. Enjoy outdoor living & entertaining in the backyd, w/convenient access from the Fam rm. The finished LL adds more living space w/rec rm, 4th Brm, & 3/4 Bth—perfect for guests, home office, hobby space, or add’l living needs. Major updates incl HVAC in 2022, roof/awning/gutters 2024, & WH 2024. The property offers a 1-car garage plus an add’l parking. A charming 1 owner home w/great character, functional living space, & important updates completed—ready for its
- Listing Status:
- Active
- Date Added:
- September 18, 2026
- Data Last Updated:
- September 22, 2026 at 7:45AM
- Listing Office:
- BHHS Ambassador Real Estate : 402-493-4663
- Listing Agent:
- Diane Briggs : 402-598-1444
- MLS ID:
- 22626882
- Style: Raised RanchTraditional
- Other Structures: PorchDeck
- Parking: Parking spaces: 1
- Roofing: Composition
- Windows: LL Daylight Windows
- General: Vinyl SidingBlock
- Originating MLS: Great Plains Regional MLS
- School District: Bellevue
- County: Sarpy
- Zoning: Lot 13Block 4Valley ViewSarpy County010369112
- Fencing: Chain LinkFull
- Utilities: Cable AvailableElectricity AvailableNatural Gas AvailableWater AvailableSewer AvailablePhone AvailableElectricity on Property
- Water: Public
- Sewer: Public Sewer
- Source: Great Plains Regional MLS
- Ownership: Fee Simple
This listing courtesy of Diane Briggs , BHHS Ambassador Real Estate
Monthly Payment
- Principal & Interest $
- Property Taxes $
- Home Insurance $
- VA Funding Fee $

 New - 2 days ago