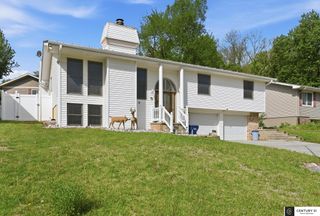
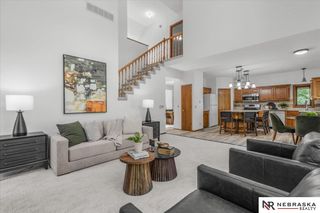
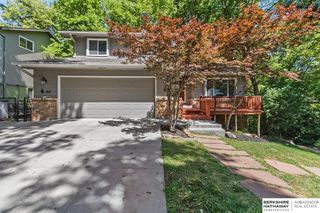
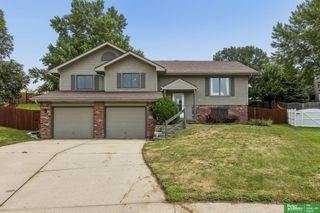
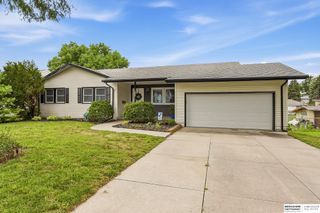
706 Martin Drive, Bellevue, NE 68005
- 3 beds |
- 3 baths |
- 3,150 sqft
 Single-Family Home
  Built in 1969
  0.39acre lot
 2 car garage
  $135/sqft
  Listed 2 days ago
Property Description
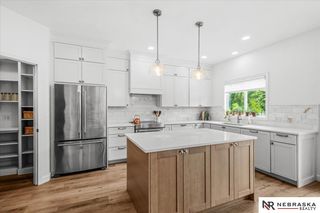
Extremely well-built & impeccably maintained, this quality ranch home offers exceptional craftsmanship, thoughtful updates, & versatile living space throughout. Recent improvements include a newer water heater & HVAC system, along w/ a 2023 roof featuring impact-resistant shingles. The walkout design provides excellent natural light & easy access to the outdoors, while 2 fireplaces add warmth & character to the home. A professionally completed addition created a beautiful walk-in closet and spa-like primary bathroom, along with a spacious bedroom in the basement, providing an ideal private retreat or flexible guest space. Enjoy outdoor living from the screened-in deck off the main floor or step out onto the open deck from the walkout level. Additional features include abundant attic storage & dedicated workshop, offering plenty of room for hobbies, projects, & storage. A truly exceptional home that has been lovingly cared-for and thoughtfully updated, ready for its next owner to enjoy.
- Listing Status:
- Active
- Data Last Updated:
- August 20, 2026 at 7:45AM
- Listing Office:
- BHHS Ambassador Real Estate : 402-493-4663
- Listing Agent:
- Rachel Skradski Luhrs : 402-650-4727
- MLS ID:
- 22623555
- General: Sprinkler SystemShed(s)
- Style: Ranch
- Other Structures: Shed(s)PorchDeckPatio
- Parking: Parking spaces: 2
- Roofing: Composition
- Windows: Window CoveringLL Daylight Windows
- General: StoneShingle SidingBlock
- Originating MLS: Great Plains Regional MLS
- School District: Bellevue
- County: Sarpy
- Zoning: Lot Twenty-Six (26)Fontenellea Subdivisionas surveyedplattedand recorded in Sarpy CountyNebraska.010510214
- Fencing: None
- Utilities: Electricity AvailableNatural Gas AvailableWater AvailableSewer AvailableElectricity on Property
- Water: Public
- Sewer: Public Sewer
- Source: Great Plains Regional MLS
- Ownership: Fee Simple
This listing courtesy of Rachel Skradski Luhrs , BHHS Ambassador Real Estate
Monthly Payment
- Principal & Interest $
- Property Taxes $
- Home Insurance $
- VA Funding Fee $

 New - 12 hours ago