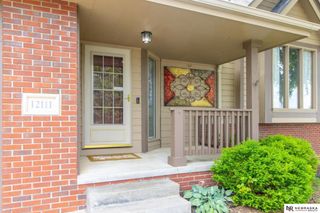
8202 N 172nd Street, Bennington, NE 68007
- 4 beds |
- 3 baths |
- 2,539 sqft
 Single-Family Home
  Built in 2017
  7,405sqft lot
 3 car garage
  $168/sqft
  Listed 11 days ago
Property Description
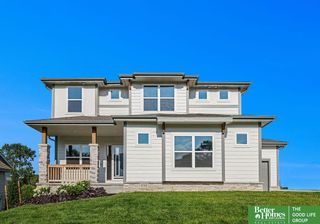
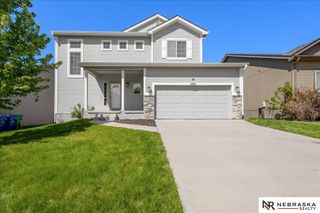
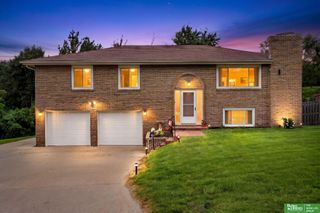
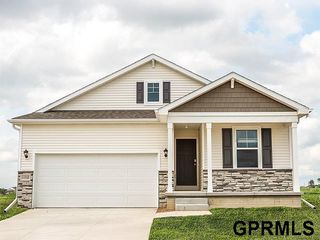
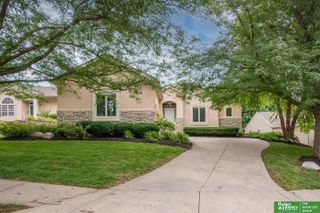
Seller offering $8000 towards buyer's closing costs or rate-buy down.Beautifully maintained Pre-Inspected 4bed 3bath 3car ranch nestled on a tree-lined street. Major updates include a new roof (2024)professional landscaping(2022)water softener(2022) whole home interior paint(2022)professional duct cleaning (2023), exterior paint (2026), & new main floor carpet (2026)Living room is anchored by a stunning stone fireplace. The kitchen has quartz/granite countertops, gas stove, & a new refrigerator (2026). The 3-car garage is spacious w/ additional square footage above the garage. The finished basement offers a bedroom, walk-in closet & stunning oversized bathroom. 2x6 construction. Fully fenced landscaped backyard complete with an oversized concrete patio, exterior gas hookups for your grill, and an additional gas line ready for a future fire pit.Quality updates, beautiful finishes, fantastic outdoor living, and an unbeatable location close to parks, schools, and neighborhood amenities.
- Listing Status:
- Active
- Data Last Updated:
- July 28, 2026 at 8:45PM
- Listing Office:
- Better Homes and Gardens R.E. : 402-932-5989
- Listing Agent:
- Tonya Allen : 402-578-2150
- MLS ID:
- 22620348
- General: Sprinkler System
- Style: RanchTraditional
- Other Structures: PorchPatio
- Parking: AttachedGarage Door OpenerParking spaces: 3
- Roofing: Composition
- Windows: Window Covering
- General: Vinyl SidingConcrete Perimeter
- HOA Amenities: 150.0Annually
- Originating MLS: Great Plains Regional MLS
- School District: Bennington
- County: Douglas
- Zoning: MAJESTIC POINTE LOT 68 BLOCK 0 LT 68 0.17 AC1710870234
- Fencing: Vinyl
- Utilities: Cable AvailableElectricity AvailableNatural Gas AvailableWater AvailableSewer AvailableStorm SewerPhone AvailableElectricity on Property
- Water: Public
- Source: Great Plains Regional MLS
- Ownership: Fee Simple
This listing courtesy of Tonya Allen , Better Homes and Gardens R.E.
Monthly Payment
- Principal & Interest $
- Property Taxes $
- Home Insurance $
- VA Funding Fee $

 New - 6 hours ago