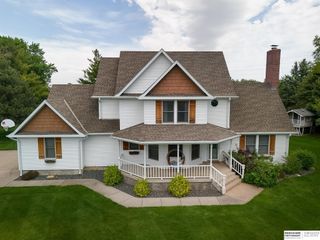
4001 87th Street, Columbus, NE 68601
- 4 beds |
- 3 baths |
- 3,206 sqft
 Single-Family Home
  Built in 2009
  0.61acre lot
 2 car garage
  $151/sqft
  Listed 13 days ago
Property Description
Open House Sat 10/3, 11:00-12:30. Buyers will receive 14-month Home Warranty at closing! Beautiful spacious ranch-style home situated on a 130 x 204 lot backing to a picturesque tree line, offering privacy & peaceful views. Main level features a welcoming living room, dining area, & beautiful kitchen w/ all stainless-steel appliances included. There are 3 bedrooms on the main floor, along with a laundry/utility room for added convenience. Primary suite offers an attached bathroom w/ new remodeled Onyx shower. Fresh paint throughout the home provides a move-in-ready feel. Fully finished basement offers additional living space with a large rec room, 1 bedroom, & bonus room that could be used as an office, exercise room, or hobby space, & an abundance of storage. Outside, you'll find a spacious deck overlooking the backyard, storage shed, & an extra-deep attached garage. Located in the desirable Lakeview School District, this property combines space, functionality, & a beautiful setting.
- Listing Status:
- Active
- Data Last Updated:
- October 4, 2026 at 10:45PM
- Listing Office:
- BHHS Ambassador Real Estate : 402-493-4663
- Listing Agent:
- Jacklyn Wiese : 402-657-9506
- MLS ID:
- 22627234
- General: Shed(s)
- Style: Ranch
- Other Structures: Shed(s)Covered DeckDeck
- Parking: Parking spaces: 2
- Roofing: Composition
- Windows: Window Covering
- General: Vinyl SidingBrick/OtherConcrete Perimeter
- Originating MLS: Great Plains Regional MLS
- School District: Lakeview Community School District
- County: Platte
- Zoning: Lot 21 BLK A Viking View II S D Columbus NE710040068
- Fencing: None
- Utilities: Electricity AvailableWater AvailableElectricity on Property
- Water: Well
- Sewer: Septic Tank
- Source: Great Plains Regional MLS
- Ownership: Fee Simple
This listing courtesy of Jacklyn Wiese , BHHS Ambassador Real Estate
Monthly Payment
- Principal & Interest $
- Property Taxes $
- Home Insurance $
- VA Funding Fee $