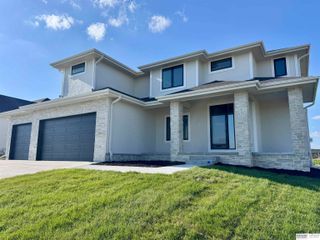
18407 Cuming Circle, Elkhorn, NE 68022
- 4 beds |
- 3 baths |
- 2,598 sqft
 Single-Family Home
  Built in 2010
  9,148sqft lot
 3 car garage
  $207/sqft
  Listed 24 days ago
Property Description
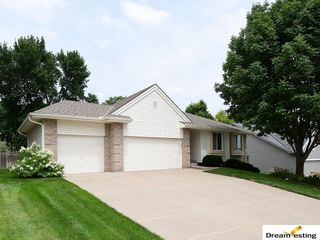
Welcome home to this meticulously maintained ranch walkout villa nestled in one of Elkhorn's most sought-after communities with access to the Dodge corridor! This move-in-ready home offers the perfect blend of comfort, space, and low-maintenance living. Recent updates include new luxury vinyl plank flooring, a new microwave, new garbage disposal, and a Culligan soft water system. The open-concept floor plan features vaulted ceilings, granite countertops, a large center island, and a stunning stone fireplace. The spacious primary suite offers a walk-in closet and private bath, while the finished walkout lower level provides an expansive recreation area, additional living space, and abundant storage. Enjoy relaxing or entertaining on the covered composite deck overlooking the beautifully landscaped yard. Complete with an oversized 3-car garage, professional landscaping, and maintenance-free living. This exceptional villa offers the lifestyle you've been looking for in Elkhorn.
- Listing Status:
- Active
- Data Last Updated:
- July 5, 2026 at 11:48PM
- Listing Office:
- BHHS Ambassador Real Estate : 402-493-4663
- Listing Agent:
- Todd Doxzon : 402-850-1900
- MLS ID:
- 22616362
- General: Sprinkler System
- Style: Ranch
- Other Structures: PorchCovered DeckPatio
- Parking: AttachedGarage Door OpenerParking spaces: 3
- Roofing: Composition
- Windows: Window CoveringLL Daylight Windows
- General: StoneWood SidingConcrete Perimeter
- HOA Amenities: Maintenance GroundsSnow RemovalOther145.0Monthly
- Originating MLS: Great Plains Regional MLS
- School District: Elkhorn
- County: Douglas
- Zoning: Lot 266Residences at West Dodge Stationa Subdivision as surveyedplatted and recorded in Douglas CountyNebraska.2115201530
- Fencing: None
- Utilities: Electricity AvailableNatural Gas AvailableWater AvailableSewer AvailableElectricity on Property
- Water: Public
- Sewer: Public Sewer
- Source: Great Plains Regional MLS
- Ownership: Fee Simple
This listing courtesy of Todd Doxzon , BHHS Ambassador Real Estate
Monthly Payment
- Principal & Interest $
- Property Taxes $
- Home Insurance $
- VA Funding Fee $

 New - 2 days ago