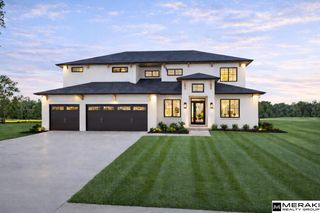
20545 Hartman Avenue, Elkhorn, NE 68022
- 5 beds |
- 5 baths |
- 4,068 sqft
 Single-Family Home
  Built in 2022
  0.26acre lot
 3 car garage
  $200/sqft
  Listed 6 days ago
Property Description
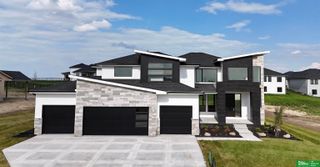
STUNNING 5-BEDROOM HOME IN ELKHORN SCHOOL DISTRICT! Be ready to be impressed in this "like-new" 2-story home built by Edwards Custom Homes. This one-owner home is truly impeccable and boasts hand-picked custom finishes throughout. Step inside the gorgeous double doors to a soaring 2-story foyer entry and feature split staircase. You'll find attention to detail around every corner from beautiful moldings throughout, to tailor designed feature walls in the main floor office, primary bedroom, and lower level bar. Enjoy open concept living featuring a chef's kitchen with gas cooktop, custom hood, farmhouse sink, quartz waterfall island, walk-in pantry and wine/coffee bar. The second floor features 4 beds up with a luxury spa bath off the primary, en suite for each bedroom, & laundry room. Entertain in your lower level complete with a huge rec space, game/dining space, and beautiful built-in bar. Plus, a 5th bed & 3/4 bath. Every day feels like a retreat at home. Call for your private tour!
- Listing Status:
- Active
- Data Last Updated:
- September 22, 2026 at 6:46PM
- Listing Office:
- BHHS Ambassador Real Estate : 402-493-4663
- Listing Agent:
- Staci Mueller : 402-699-0067
- MLS ID:
- 22626739
- General: Sprinkler System
- Style: Traditional
- Other Structures: Covered Patio
- Parking: Parking spaces: 3
- Roofing: Composition
- Windows: Window Covering
- General: StoneMasoniteTwoConcrete Perimeter
- HOA Amenities: Common Area Maintenance225.0Annually
- Originating MLS: Great Plains Regional MLS
- School District: Elkhorn
- County: Douglas
- Zoning: VISTANCIA LOT 82 BLOCK 0 LOT 822403230172
- Fencing: PartialIron
- Utilities: Cable AvailableElectricity AvailableNatural Gas AvailableWater AvailableSewer AvailableElectricity on Property
- Water: Public
- Sewer: Public Sewer
- Source: Great Plains Regional MLS
- Ownership: Fee Simple
This listing courtesy of Staci Mueller , BHHS Ambassador Real Estate
Monthly Payment
- Principal & Interest $
- Property Taxes $
- Home Insurance $
- VA Funding Fee $

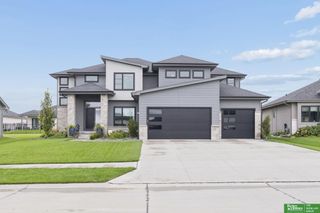
 New - 5 hours ago