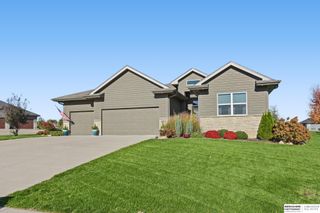
$392,175
21160 Camden Avenue, Elkhorn, NE 68022
- 3 beds |
- 2 baths |
- 1,479 sqft
 Single-Family Home
 Built in 2026
 6,229sqft lot
 2 car garage
 $265/sqft
 Listed 9 days ago
Property Description
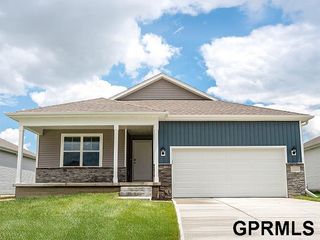
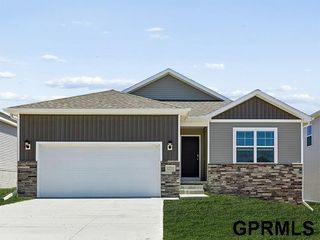
Looking for your first home or to downsize? This brand-new ranch floor plan, the Memphis, features 1,479 sq. ft and is perfect for the cost-conscious buyer. The open layout features two bedrooms plus the primary bedroom suite separate behind the kitchen. All measurements approximate. Price subject to change. PICTURES OF SIMILAR HOME.
- Listing Status:
- Active
- Data Last Updated:
- November 19, 2026 at 2:45AM
- Listing Office:
- Charleston Homes Realty LLC : 402-933-7224
- Listing Agent:
- Tiffany Stanton : 402-689-7434
- MLS ID:
- 22631994
- General: Sprinkler System
- Style: RanchTraditional
- Other Structures: Patio
- Parking: Parking spaces: 2
- Roofing: Composition
- General: StoneMasoniteConcrete Perimeter
- HOA Amenities: Common Area Maintenance75.0Annually
- Originating MLS: Great Plains Regional MLS
- School District: Elkhorn
- County: Douglas
- Zoning: Lot 567Arbor View0524453184
- Fencing: None
- Utilities: Cable AvailableElectricity AvailableNatural Gas AvailableWater AvailableSewer AvailableStorm SewerElectricity on Property
- Water: Public
- Sewer: Public Sewer
- Source: Great Plains Regional MLS
- Ownership: Fee Simple
This listing courtesy of Tiffany Stanton , Charleston Homes Realty LLC
Monthly Payment
$Est. Payment
- Principal & Interest $
- Property Taxes $
- Home Insurance $
- VA Funding Fee $


 New - 2 days ago