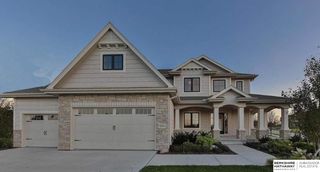
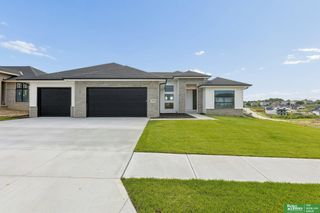
21173 C Street, Elkhorn, NE 68022
- 5 beds |
- 3 baths |
- 3,600 sqft
 Single-Family Home
 Built in 2023
 0.35acre lot
 3 car garage
 $225/sqft
 Listed 26 days ago
Property Description
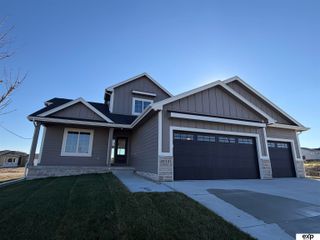
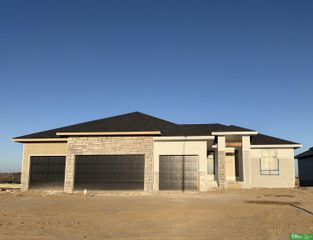
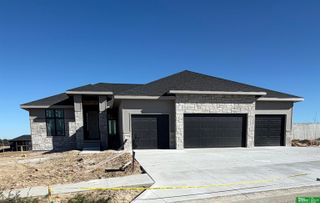
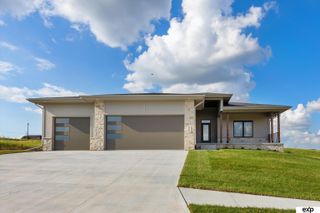
Experience luxury living in this LIKE NEW Blue Sage Creek ranch masterpiece! This Echelon Homes Sydney coastal floor plan offers 5 beds, 3 bathrooms, heated 3-car garage (prepped for a 20A Sauna plugin) and high-end finishes throughout. Set on an impressive 1/3+ acre corner lot - within walking distance to Blue Sage Creek Elementary - this home features a stunning kitchen showcasing quartz countertops, custom cabinetry, gas cooktop, walk-in pantry and a HUGE center island. Enjoy vaulted great room ceilings with accent beams and floor-to-ceiling windows. The primary suite is your retreat, with a tiled shower, an oversized walk-in closet, & direct access to the laundry room. A drop zone off the garage keeps everyday life organized. Fully finished downstairs offers an expansive rec area and gorgeous wet bar with built-in cabinetry. Outside, enjoy the covered patio, spacious backyard and outdoor gas firepit on a cool fall night.
- Listing Status:
- Active
- Data Last Updated:
- November 19, 2026 at 7:45AM
- Listing Office:
- Keller Williams Greater Omaha : 402-778-1212
- Listing Agent:
- Stephen Leick : 402-990-4750
- MLS ID:
- 22630548
- General: Sprinkler SystemDrain Tile
- Style: Ranch
- Other Structures: Covered PatioPatio
- Parking: Parking spaces: 3
- Roofing: Composition
- Windows: Window Covering
- General: FrameConcreteConcrete Perimeter
- Road/Access: Paved
- Originating MLS: Great Plains Regional MLS
- School District: Elkhorn
- County: Douglas
- Zoning: BLUE SAGE CREEK LOT 3 BLOCK 0 LT 3 15060 SQFT0643950604
- Fencing: None
- Utilities: Electricity AvailableNatural Gas AvailableWater AvailableSewer AvailableFiber OpticElectricity on Property
- Water: Public
- Sewer: Public Sewer
- Source: Great Plains Regional MLS
- Ownership: Fee Simple
This listing courtesy of Stephen Leick , Keller Williams Greater Omaha
Monthly Payment
- Principal & Interest $
- Property Taxes $
- Home Insurance $
- VA Funding Fee $