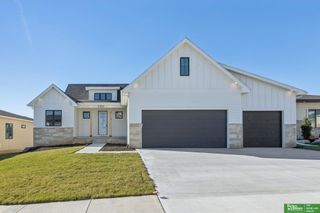
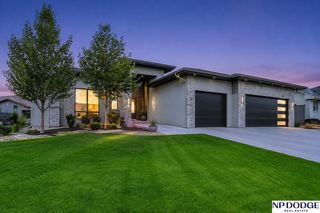
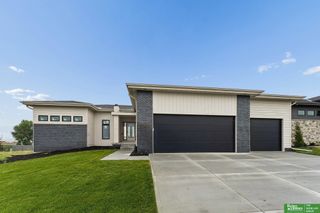
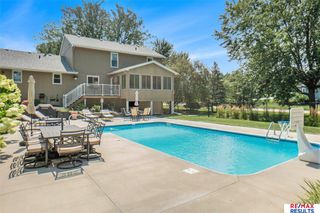
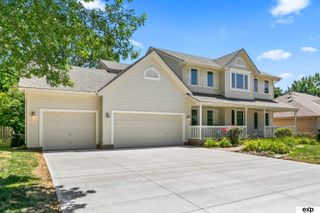
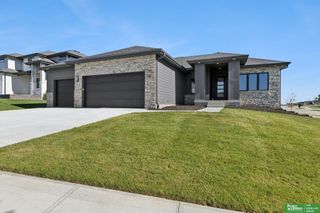
21404 Morning View Drive, Elkhorn, NE 68022
- 6 beds |
- 3 baths |
- 3,519 sqft
 Single-Family Home
  Built in 2026
  10,193sqft lot
 4 car garage
  $206/sqft
  Listed 2 days ago
Property Description
Welcome to The Dundee by Colony Custom Homes, located in the highly desirable Coventry Wood South near 214th Street and Harrison Street. Professionally designed by Wendy Shaw Interiors, this stunning new construction home combines elevated design with exceptional craftsmanship and thoughtful functionality. Featuring 6 bedrooms, 3 bathrooms, and a finished basement, The Dundee offers plenty of space for both everyday living and entertaining. A rare 4-car garage provides ample room for vehicles, storage, and all of life's extras. Every detail has been carefully curated to create a home that is as beautiful as it is functional. Currently under construction with an anticipated completion in October, this is an opportunity to own a professionally designed Colony Custom Home in one of the area's sought-after new communities. Interior pictures are of a similar home.
- Listing Status:
- Active
- Data Last Updated:
- August 10, 2026 at 4:45PM
- Listing Office:
- BHHS Ambassador Real Estate : 402-493-4663
- Listing Agent:
- Rachel Skradski Luhrs : 402-650-4727
- MLS ID:
- 22622622
- Style: Ranch
- Other Structures: PorchCovered DeckPatio
- Parking: Parking spaces: 4
- Roofing: Composition
- General: StoneMasoniteConcrete Perimeter
- HOA Amenities: 0.0Annually
- Originating MLS: Great Plains Regional MLS
- School District: Gretna
- County: Douglas
- Zoning: COVENTRY WOOD LOT 86 BLOCK 00900636670
- Fencing: None
- Water: Public
- Sewer: Public Sewer
- Source: Great Plains Regional MLS
- Ownership: Fee Simple
This listing courtesy of Rachel Skradski Luhrs , BHHS Ambassador Real Estate
Monthly Payment
- Principal & Interest $
- Property Taxes $
- Home Insurance $
- VA Funding Fee $

 New - 1 hour ago