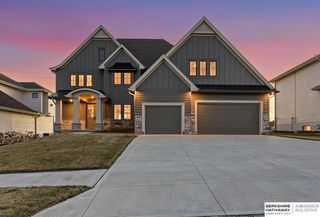
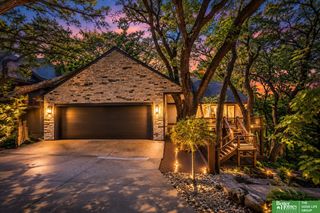
3404 S 219th Street, Elkhorn, NE 68022
- 5 beds |
- 5 baths |
- 4,051 sqft
 Single-Family Home
  Built in 2000
  1.4acre lot
 3 car garage
  $247/sqft
  Listed 15 days ago
Property Description
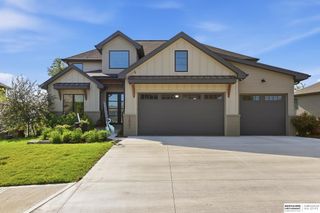
This beautifully maintained one-owner home sits on 1.4 acres in popular Trailridge Ranches and offers generous living space, quality finishes, and exceptional pride of ownership throughout. The main floor has a large living room with cozy fireplace, dining room and family room – room for everyone! And the large kitchen with newer appliances is a great space for everyday living or hosting the holidays! The primary suite features large closets, double sinks and new tile and fixtures. The other spacious bedrooms all have bathroom access and nice closets. An enclosed porch overlooking the yard is a great spot for morning coffee. The walk-out lower level with a wet bar, is ideal for entertaining or relaxing with family and friends. Surrounded by mature trees, the private backyard provides endless possibilities with plenty of room to add a pool, outbuilding, or both. Enjoy the perfect combination of space, privacy and convenience in this truly special property. Pre-inspected & Community well
- Listing Status:
- Active
- Date Added:
- July 15, 2026
- Data Last Updated:
- July 28, 2026 at 5:45PM
- Listing Office:
- BHHS Ambassador Real Estate : 402-333-7000
- Listing Agent:
- Deb Gustafson : 402-213-6247
- MLS ID:
- 22619696
- General: Sprinkler System
- Style: Traditional
- Other Structures: Porch
- Parking: Built-InGarageGarage Door OpenerParking spaces: 3
- Roofing: Composition
- Windows: Window CoveringEgress WindowLL Daylight Windows
- General: Wood SidingBrick/OtherTwoConcrete Perimeter
- Originating MLS: Great Plains Regional MLS
- School District: Elkhorn
- County: Douglas
- Zoning: Lot 70Trailridge Ranchesa Subdivision as surveyedplattedand recorded in Douglas CountyNebraska.2328741754
- Fencing: None
- Utilities: Electricity AvailableNatural Gas AvailableWater AvailableSewer AvailableElectricity on Property
- Water: Well
- Sewer: Septic Tank
- Source: Great Plains Regional MLS
- Ownership: Fee Simple
This listing courtesy of Deb Gustafson , BHHS Ambassador Real Estate
Monthly Payment
- Principal & Interest $
- Property Taxes $
- Home Insurance $
- VA Funding Fee $