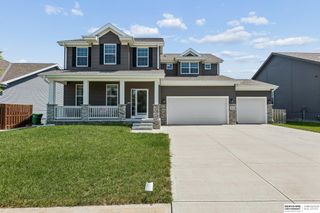
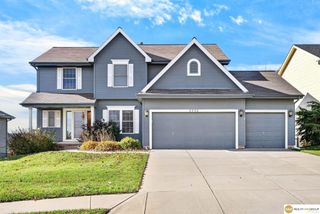
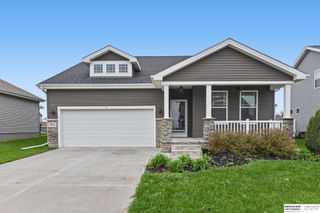
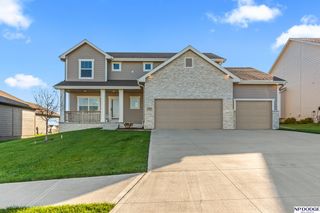
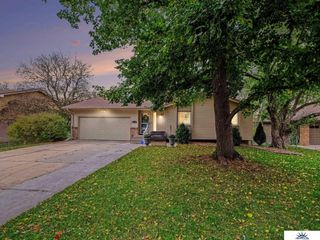
5413 N 186th Street, Elkhorn, NE 68022
- 5 beds |
- 4 baths |
- 2,556 sqft
 Single-Family Home
 Built in 2023
 6,098sqft lot
 3 car garage
 $182/sqft
 Listed 2 days ago
Property Description
ASSUMABLE 5.99% LOAN. This LIKE-NEW Bellhaven 2-story already has the upgrades, custom finishes & landscaping. Offering over 2,500 sq. ft., 5 bedrooms, 3.5 baths & a FINISHED basement! Enjoy a versatile flex room, open-concept living space with custom fireplace & kitchen with oversized island. Upstairs, the primary suite boasts a private bath & TWO walk-in closets, including custom built-ins. Three more bedrooms, a full bath & laundry complete the second floor. The finished basement adds a second living area, 5th bedroom & full bath. Relax on the oversized custom deck overlooking a spacious, fully fenced backyard backing to green space. Plus, enjoy the future Marlin Petermann Recreation Area, planned to open spring 2027 with a 20-acre lake, 2-mile trail, fishing & kayak launches!
- Listing Status:
- Active
- Data Last Updated:
- November 19, 2026 at 1:48AM
- Listing Office:
- Better Homes and Gardens R.E. : 402-932-5989
- Listing Agent:
- Alicia Jones : 402-312-1474
- MLS ID:
- 22632596
- General: Shed(s)
- Style: Traditional
- Other Structures: Shed(s)PorchDeckPatio
- Parking: Parking spaces: 3
- Roofing: Composition
- General: StoneMasoniteShingle SidingConcreteTwoConcrete Perimeter
- HOA Amenities: 103.0Annually
- Originating MLS: Great Plains Regional MLS
- School District: Elkhorn
- County: Douglas
- Zoning: ENCLAVE FLATS REPLAT 1 LOT 54 BLOCK 0 LOT 54 57 X 1111023593156
- Fencing: FullPrivacyVinyl
- Utilities: Electricity AvailableNatural Gas AvailableWater AvailableSewer AvailableElectricity on Property
- Water: Public
- Sewer: Public Sewer
- Source: Great Plains Regional MLS
- Ownership: Fee Simple
This listing courtesy of Alicia Jones , Better Homes and Gardens R.E.
Monthly Payment
- Principal & Interest $
- Property Taxes $
- Home Insurance $
- VA Funding Fee $

 New - 2 days ago