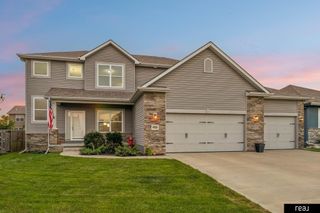
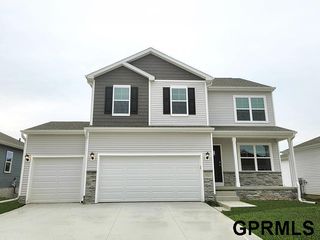
6219 N 209 Street, Elkhorn, NE 68022
- 5 beds |
- 4 baths |
- 2,286 sqft
 Single-Family Home
  Built in 2026
  0.25acre lot
 3 car garage
  $247/sqft
  Listed 3 days ago
Property Description
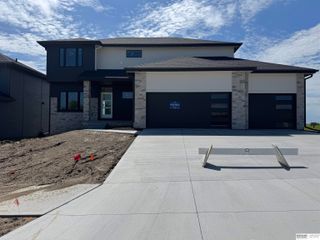
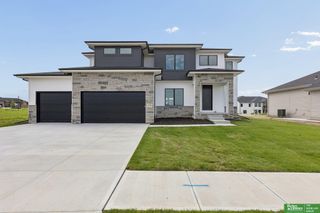
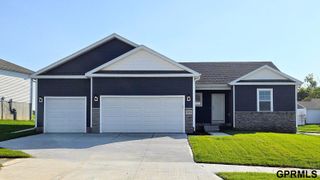
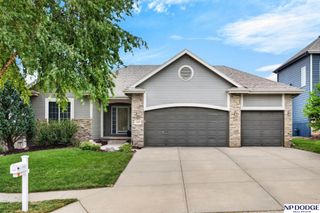
AMA - Fantastic Glenview ranch built by The Home Company. Open floor plan features, 5 inch trim, black exterior windows, corner gas fireplace in LVR. Spacious kitchen with oversized island quartz c tops, subway tile backsplash, ss gas appliances, and abundance of cabinet space. Main floor laundry. Owner's suite complete with tray box ceiling, fan, dual vanities, tiled walk-in shower, and spacious walk-in closet. 2 additional bedrooms on the main with jack-and-jill bath. Finished lower level w/ rec room, 2 bedrooms, ¾ bath, and plenty storage space. Covered extended patio, 8ft garage doors, Class IV shingles, sprinkler system and builder 1 year warranty. Under Construction completion October 2026.
- Listing Status:
- Active
- Data Last Updated:
- August 26, 2026 at 7:45AM
- Listing Office:
- BHHS Ambassador Real Estate : 402-493-4663
- Listing Agent:
- Lindsay Hollingsworth : 402-681-9339
- MLS ID:
- 22624162
- General: Sprinkler SystemDrain Tile
- Style: RanchContemporary
- Other Structures: PorchCovered PatioPatio
- Parking: Parking spaces: 3
- Roofing: Composition
- General: StoneCement SidingConcrete Perimeter
- HOA Amenities: Common Area Maintenance350.0Annually
- Originating MLS: Great Plains Regional MLS
- School District: Elkhorn
- County: Douglas
- Zoning: Arcadia Ridge Lot 71 Block 0 Lot 710524850240
- Fencing: None
- Utilities: Electricity AvailableNatural Gas AvailableWater AvailableSewer AvailableStorm SewerElectricity on Property
- Water: Public
- Sewer: Public Sewer
- Source: Great Plains Regional MLS
- Ownership: Fee Simple
This listing courtesy of Lindsay Hollingsworth , BHHS Ambassador Real Estate
Monthly Payment
- Principal & Interest $
- Property Taxes $
- Home Insurance $
- VA Funding Fee $