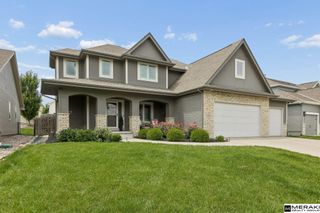
625 S 196th Avenue, Elkhorn, NE 68022
- 4 beds |
- 3 baths |
- 3,358 sqft
 Single-Family Home
  Built in 2006
  8,712sqft lot
 3 car garage
  $174/sqft
  Listed 11 days ago
Property Description
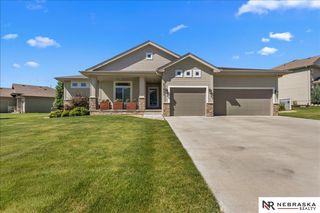
Refined ranch living in Fire Ridge, one of Elkhorn's most sought-after communities. A rare single-level floor plan in a neighborhood defined by its two-stories, offering the comfort and functionality of main-floor living without giving up finished square footage below. Inside, the main level opens to cathedral ceilings in the living room, anchored by a fireplace framed with decorative ledges that give the space warmth and character. The primary suite is a true retreat with a soaker tub and an oversized walk-in closet, and the secondary bedrooms carry real closet space of their own. The covered rear patio faces east, well shaded through the hot afternoons and into peak evening enjoyment hours. Downstairs adds a wet bar, a second fireplace, and finished space for game nights or quiet weekends. Walk to Fire Ridge Elementary and enjoy resort style amenities: clubhouse, fitness center, two pools, tennis and basketball courts. Timeless style, comfort, and location. A real place to call home!
- Listing Status:
- Active
- Data Last Updated:
- July 28, 2026 at 8:45PM
- Listing Office:
- Nebraska Realty : 402-491-0100
- Listing Agent:
- Derek Colwell : 402-841-9698
- MLS ID:
- 22620334
- General: Sprinkler System
- Style: RanchTraditional
- Other Structures: PorchCovered PatioPatio
- Parking: Built-InGarageGarage Door OpenerParking spaces: 3
- Roofing: Composition
- Windows: Window CoveringLL Daylight Windows
- General: MasoniteConcrete Perimeter
- Road/Access: Paved
- HOA Amenities: Pool AccessClub HouseTennisPlaygroundPool Maintenance92.33Monthly
- Originating MLS: Great Plains Regional MLS
- School District: Elkhorn
- County: Douglas
- Zoning: FIRE RIDGE ESTATES LOT 188 BLOCK 0 75X1201039355574
- Fencing: None
- Utilities: Cable AvailableElectricity AvailableNatural Gas AvailableWater AvailableSewer AvailablePhone AvailableElectricity on Property
- Water: Public
- Sewer: Public Sewer
- Source: Great Plains Regional MLS
- Ownership: Fee Simple
This listing courtesy of Derek Colwell , Nebraska Realty
Monthly Payment
- Principal & Interest $
- Property Taxes $
- Home Insurance $
- VA Funding Fee $

 New - 1 day ago