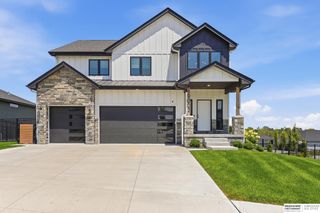
6523 S 214th Street, Elkhorn, NE 68022
- 6 beds |
- 3 baths |
- 3,907 sqft
 Single-Family Home
  Built in 2026
  0.3acre lot
 4 car garage
  $192/sqft
  Listed 1 day ago
Property Description
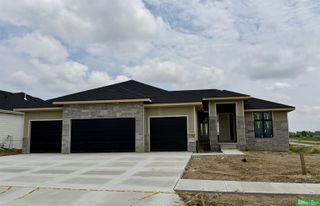
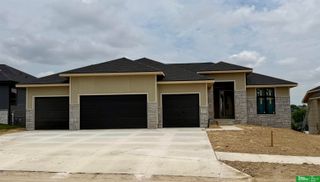
Meet Nevaeh from Hildy Homes. With 2,171 square feet finished on the main level and 1,736 finished in the basement, you will have over 4,000 square feet of living space! Nevaeh is always up for a good time. She is located on a walk out lot with a 4 CAR GARAGE. You won't know which to fall in love with first. Is it the gorgeous interior with abundant light, subtle gray finishes throughout, the primary suite with a soaking tub and walk in shower, the huge closets throughout the house or the drop zone conveniently located next to the laundry area? Maybe it’s the lower level living room with fireplace and wet bar and 3 additional bedrooms… Listed finishes are deemed reliable but subject to change at the builder's discretion without prior notice. ACT NOW AND YOU COULD MAKE SELECTIONS
- Listing Status:
- Active
- Data Last Updated:
- July 28, 2026 at 5:45PM
- Listing Office:
- Better Homes and Gardens R.E. : 402-402-9325
- Listing Agent:
- Nicole Hilderbrand : 402-641-2760
- MLS ID:
- 22621356
- General: Sprinkler SystemDrain Tile
- Style: Ranch
- Other Structures: PorchCovered DeckCovered Patio
- Parking: Parking spaces: 4
- Roofing: Composition
- General: StoneCement SidingConcrete Perimeter
- HOA Amenities: 0.0Annually
- Originating MLS: Great Plains Regional MLS
- School District: Gretna
- County: Douglas
- Zoning: COVENTRY WOOD LOT 41 BLOCK 0 LOT 410900636580
- Fencing: None
- Utilities: Cable Available
- Water: Public
- Sewer: Public Sewer
- Source: Great Plains Regional MLS
- Ownership: Fee Simple
This listing courtesy of Nicole Hilderbrand , Better Homes and Gardens R.E.
Monthly Payment
- Principal & Interest $
- Property Taxes $
- Home Insurance $
- VA Funding Fee $

 New - 2 hours ago