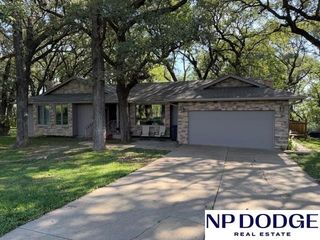
1149 N I Street, Fremont, NE 68025
- 4 beds |
- 4 baths |
- 2,766 sqft
 Single-Family Home
  Built in 1930
  10,019sqft lot
 2 car garage
  $155/sqft
  Listed 16 days ago
Property Description
The kind of character you can't recreate! One block East of Fremont's historic Nye Ave, this charming brick Tudor sits on a spacious corner-lot w/ exquisite curb appeal - showcasing hardwood floors, original woodwork/light fixtures + modern updates for easy living. The living room features ample natural light, a timeless fireplace + main-floor bedroom off the cozy office. Floor to ceiling cabinets fill the kitchen w/ a dreamy window as the center of attention. Upstairs, you'll find a preserved vintage bathroom along w/ 3 bedrooms. The primary shows off a recently renovated bath w/ walk-in closet. A finished family room, full bath + roomy laundry wait for you below grade. Enjoy early mornings + evenings under mature trees in this picturesque backyard or heated sunroom. A heated oversized 2-car garage + backyard shed offer space for your hobbies. Updates include NEW exterior paint (2025), high-impact shingles w/ new gutters + leaf guards (2021) & furnace + oversized water-heater (2020).
- Listing Status:
- Active
- Data Last Updated:
- October 4, 2026 at 11:47PM
- Listing Office:
- BHGRE Don Peterson & Associate : 402-721-9700
- Listing Agent:
- Maggie Lipsys : 402-949-0769
- MLS ID:
- 22627062
- General: Sprinkler SystemShed(s)
- Style: Tudor
- Other Structures: Shed(s)Enclosed PorchPatio
- Parking: Parking spaces: 2
- Roofing: Composition
- General: BrickTwoConcrete Perimeter
- Road/Access: Paved
- Originating MLS: Great Plains Regional MLS
- School District: Fremont
- County: Dodge
- Zoning: OT N70' LOTS 1 & 2 BLK 51 & TL53270000014
- Fencing: WoodFull
- Utilities: Electricity AvailableWater AvailableSewer AvailableElectricity on Property
- Water: Public
- Sewer: Public Sewer
- Source: Great Plains Regional MLS
- Ownership: Fee Simple
This listing courtesy of Maggie Lipsys , BHGRE Don Peterson & Associate
Monthly Payment
- Principal & Interest $
- Property Taxes $
- Home Insurance $
- VA Funding Fee $

 New - 3 days ago