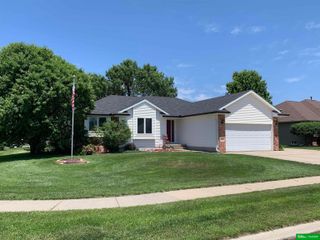
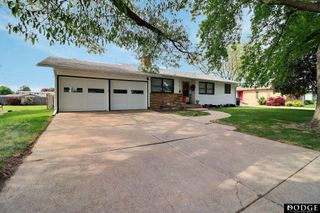
221 Sesame Street, Fremont, NE 68025
- 3 beds |
- 1 bath |
- 1,536 sqft
 Single-Family Home
  Built in 1975
  8,276sqft lot
 1 car garage
  $186/sqft
  Listed 14 days ago
Property Description
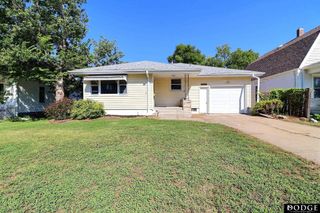
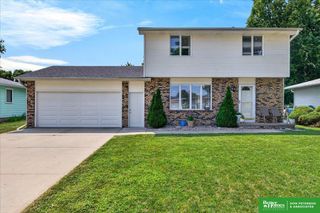
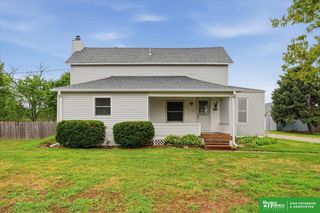
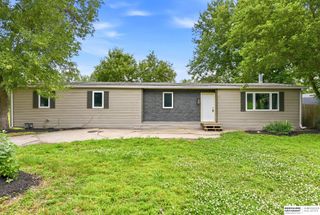
Welcome home to this beautiful 3-bedroom ranch with many updates! Step inside to discover a bright main level featuring brand new Luxury Vinyl Plank (LVP) flooring, fresh trim, and newer windows and blinds. The main floor offers a seamless flow, perfect for everyday living and easy entertaining. The finished basement expands your living space significantly, boasting a large family room anchored by a cozy gas log fireplace - the ultimate spot for movie nights or hosting guests. Outside, your private oasis awaits. The expansive fenced backyard features a spacious composite deck and a patio, offering multiple zones for outdoor dining and relaxation. A matching storage shed keeps your tools organized and out of sight. The furnace and air conditioner were replaced in 2020 and the roof is only 2 years old. With all the major updates already done, this move-in-ready gem is waiting for you to call it home!
- Listing Status:
- Active
- Data Last Updated:
- August 20, 2026 at 7:45AM
- Listing Office:
- BHGRE Don Peterson & Associate : 402-721-9700
- Listing Agent:
- Angie Hazen : 402-720-1281
- MLS ID:
- 22622289
- General: Sprinkler SystemShed(s)
- Style: RanchTraditional
- Other Structures: Shed(s)PorchDeckPatio
- Parking: Parking spaces: 1
- Roofing: Composition
- Windows: Window Covering
- General: Steel SidingBlock
- Originating MLS: Great Plains Regional MLS
- School District: Fremont
- County: Dodge
- Zoning: SEVEN ACRES LOT 2BLK 2 FREMONTDODGE COUNTYNE270055510
- Fencing: Chain LinkWoodPrivacy
- Utilities: Electricity AvailableNatural Gas AvailableWater AvailableSewer AvailableStorm SewerElectricity on Property
- Water: Public
- Sewer: Public Sewer
- Source: Great Plains Regional MLS
- Ownership: Fee Simple
This listing courtesy of Angie Hazen , BHGRE Don Peterson & Associate
Monthly Payment
- Principal & Interest $
- Property Taxes $
- Home Insurance $
- VA Funding Fee $