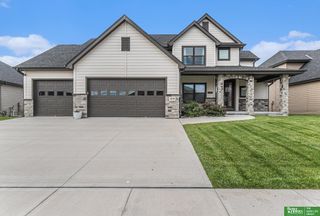
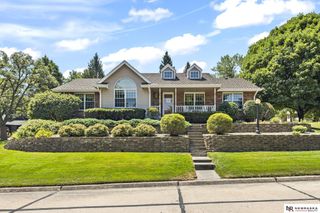
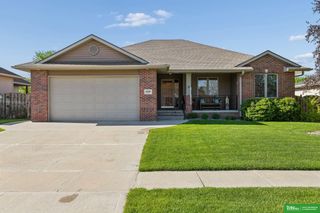
2524 Park Place Drive, Fremont, NE 68025
- 3 beds |
- 4 baths |
- 3,393 sqft
 Single-Family Home
  Built in 1992
  9,583sqft lot
 3 car garage
  $162/sqft
  Listed 2 days ago
Property Description
Beautiful & spacious 3+ bedroom, 4 bathroom home with a 3-car garage on Fremont's desirable east side! This well-maintained property features extensive exterior updates completed in 2018, including metal siding, Pella windows & trim, soffits, fascia, gutters, downspouts, & premium Presidential high-impact 50-year shingles. Both HVAC systems were replaced in 2022. The main-floor primary suite offers 9-foot ceilings, a luxurious bath with double sinks, whirlpool tub, steam shower, and a large walk-in closet. Upstairs you'll find two additional bedrooms, a full bath, & a versatile flex room ideal for an office, playroom, or guest space. The finished lower level includes a huge family room, ¾ bath, cedar closet, & abundant storage. The 3-car garage features a floor drain & water spigot. Outside, enjoy a beautifully landscaped yard with a spacious deck & stamped concrete patio, perfect for relaxing or entertaining. Move-in ready with quality updates throughout! Agent is related to seller.
- Listing Status:
- Active
- Data Last Updated:
- October 4, 2026 at 10:45PM
- Listing Office:
- BHGRE Don Peterson & Associate : 402-721-9700
- Listing Agent:
- Angie Hazen : 402-720-1281
- MLS ID:
- 22628546
- General: Sprinkler System
- Style: Traditional
- Other Structures: PorchDeck
- Parking: Parking spaces: 3
- Roofing: Composition
- Windows: Window CoveringSkylight(s)
- General: Steel SidingBrick/OtherOne and One HalfConcrete Perimeter
- Originating MLS: Great Plains Regional MLS
- School District: Fremont
- County: Dodge
- Zoning: LYNDEN ACRES 4TH ADDLOT 2 BLOCK 1FREMONTDODGE COUNTYNE27004139
- Fencing: WoodFullPrivacy
- Utilities: Cable AvailableElectricity AvailableNatural Gas AvailableWater AvailableSewer AvailableStorm SewerPhone AvailableFiber OpticElectricity on Property
- Water: Public
- Sewer: Public Sewer
- Source: Great Plains Regional MLS
- Ownership: Fee Simple
This listing courtesy of Angie Hazen , BHGRE Don Peterson & Associate
Monthly Payment
- Principal & Interest $
- Property Taxes $
- Home Insurance $
- VA Funding Fee $