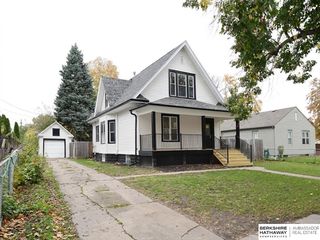
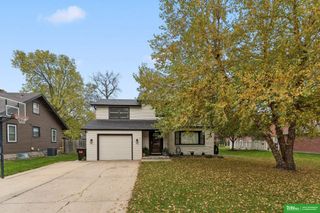
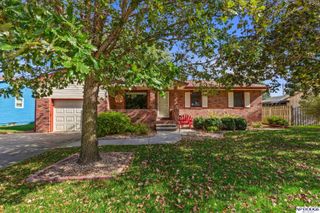
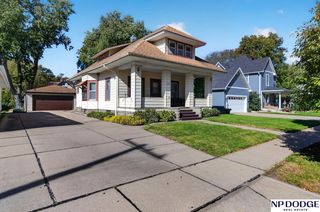
440 W 21st Street, Fremont, NE 68025
- 4 beds |
- 2 baths |
- 2,446 sqft
 Single-Family Home
 Built in 1941
 6,098sqft lot
 2 car garage
 $117/sqft
 Listed 13 days ago
Property Description
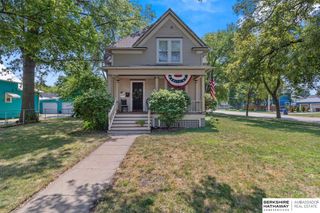
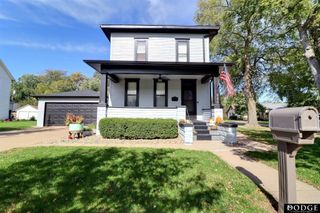
Charming 1.5-story home offering 4 bedrooms, 2 baths, and versatile living spaces throughout! The inviting eat-in kitchen opens to a delightful sunroom, perfect for relaxing and enjoying natural light. The main level features 2 bedrooms and a full bath. Upstairs, you'll find the potential for a private primary suite with an additional office or flex space, complete with its own HVAC system for added comfort. The finished lower level offers a spacious family room, 4th conforming bedroom, and 3/4 bath. Step outside to enjoy the generous 24' x 10' deck, ideal for entertaining or relaxing. An oversized, insulated, and heated 2-car garage provides ample space for vehicles, storage, or hobbies. New roof and siding add peace of mind and curb appeal! A wonderful blend of charm, updates, and functional living space ready to welcome you home!
- Listing Status:
- Active
- Data Last Updated:
- November 19, 2026 at 2:45AM
- Listing Office:
- BHHS Ambassador Real Estate : 402-721-3555
- Listing Agent:
- Tallena McNulty : 402-719-1073
- MLS ID:
- 22631608
- General: Sprinkler System
- Other Structures: Deck
- Parking: Parking spaces: 2
- Roofing: Composition
- General: Vinyl SidingOne and One HalfBlock
- Originating MLS: Great Plains Regional MLS
- School District: Fremont
- County: Dodge
- Zoning: HAWTHORNE HEIGHTS PROPOSED 2ND LOT 9 BLK 9270031626
- Fencing: Chain LinkWoodFull
- Water: Public
- Sewer: Public Sewer
- Source: Great Plains Regional MLS
- Ownership: Fee Simple
This listing courtesy of Tallena McNulty , BHHS Ambassador Real Estate
Monthly Payment
- Principal & Interest $
- Property Taxes $
- Home Insurance $
- VA Funding Fee $