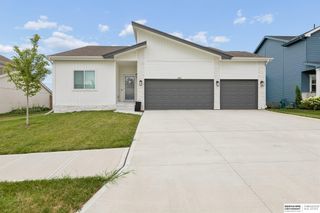
11061 S 217 Street, Gretna, NE 68028
- 5 beds |
- 4 baths |
- 2,492 sqft
 Single-Family Home
  Built in 2026
  8,756sqft lot
 3 car garage
  $211/sqft
  Listed 5 days ago
Property Description
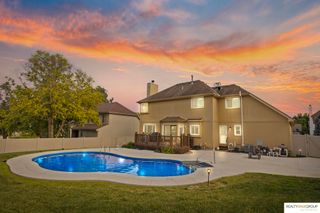
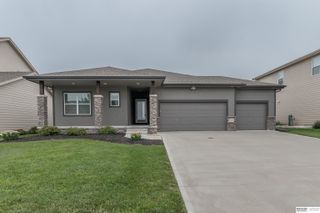
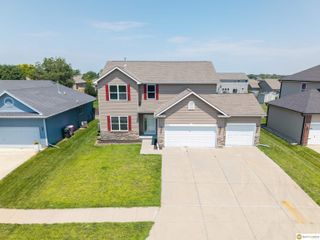
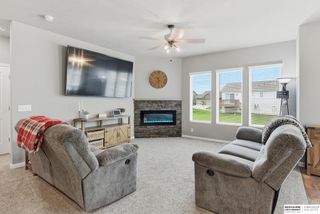
Under construction with completion anticipated this winter! Discover the popular Story Homes Locksley floor plan, a thoughtfully designed two-story offering 5 bedrooms, 4 bathrooms and a 3-car garage on a flat lot. The open-concept main floor features a chef's kitchen with built-in appliances, an oversized 8-foot island, walk-in pantry and spacious great room with fireplace. A versatile main-floor flex room makes the perfect guest suite, home office or playroom. Upstairs, the luxurious primary suite features a spa-inspired bath with tiled walk-in shower, corner seat and expansive walk-in closet. Three additional bedrooms, three upstairs bathrooms including a Jack & Jill bath with dual vanities, plus a convenient laundry room with folding bench provide exceptional everyday living. Thoughtful storage, quality craftsmanship and Story Homes' signature finishes complete this incredible home. There may still be time to personalize select finishes. Call today for details!
- Listing Status:
- Active
- Data Last Updated:
- August 10, 2026 at 1:46PM
- Listing Office:
- eXp Realty LLC : 866-308-2448
- Listing Agent:
- Kristina Philbin : 402-305-4031
- MLS ID:
- 22622197
- General: Sprinkler System
- Other Structures: PorchPatio
- Parking: Parking spaces: 3
- Roofing: Composition
- General: StoneMasoniteTwoConcrete Perimeter
- HOA Amenities: Common Area Maintenance250.0Annually
- Originating MLS: Great Plains Regional MLS
- School District: Gretna
- County: Douglas
- Zoning: LOT 20 LINCOLN RIDGE011612507
- Fencing: None
- Utilities: Cable AvailableElectricity AvailableNatural Gas AvailableWater AvailableSewer AvailableStorm SewerPhone AvailableElectricity on Property
- Water: Public
- Sewer: Public Sewer
- Source: Great Plains Regional MLS
- Ownership: Fee Simple
This listing courtesy of Kristina Philbin , eXp Realty LLC
Monthly Payment
- Principal & Interest $
- Property Taxes $
- Home Insurance $
- VA Funding Fee $

 New - 2 days ago