11259 S 202 Circle, Gretna, NE 68028
- 4 beds |
- 4 baths |
- 2,373 sqft
 Single-Family Home
  Built in 2001
  0.28acre lot
 2 car garage
  $152/sqft
  Listed 21 days ago
Property Description
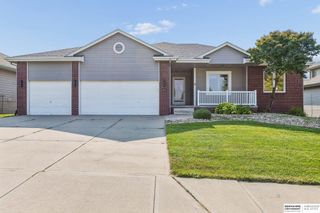
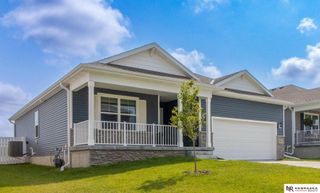
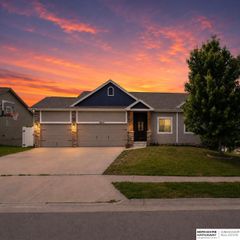
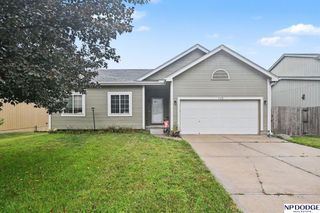
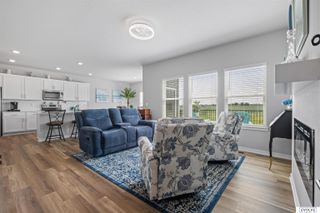
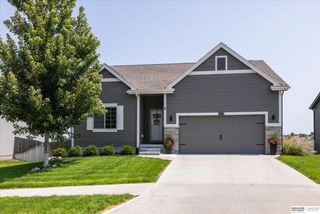
Welcome to this Gretna 2-story featuring 4 bedrooms, 4 baths, and a spacious corner lot. The open living and dining rooms are perfect for entertaining. New LVP flooring enhances the main floor. The updated kitchen features soft-close cabinets, butcher block countertops, and a tiled backsplash. The cozy family room with fireplace and convenient ½ bath complete the main level. Upstairs, the primary suite offers vaulted ceilings, a walk-in closet, and private bath with double sinks. Three additional bedrooms, a full bath, and second-floor laundry provide added convenience. The finished lower level includes a large rec room, ¾ bath, and egress window ideal for guests or a playroom. Relax on the deck overlooking the fenced backyard with a storage shed. Beautiful landscaping adds curb appeal. PRE-INSPECTED. Seller offering a 1-year 2-10 Home Warranty.
- Listing Status:
- Pending
- Date Added:
- July 25, 2026
- Data Last Updated:
- August 10, 2026 at 8:45PM
- Listing Office:
- NP Dodge RE Sales Inc 148Dodge : 402-333-5008
- Listing Agent:
- Brenda Petersen : 402-669-8313
- MLS ID:
- 22620582
- General: High CeilingsCeiling Fan(s)Formal Dining Room
- Master Bedroom: Wall/Wall CarpetingWindow CoveringCath./Vaulted Ceiling9'+ CeilingCeiling Fan(s)Walk-In Closet(s)2nd Floor
- Master Bath: FullDouble Sinks
- Kitchen: Window Covering9'+ CeilingCeiling Fan(s)Dining AreaPantrySliding Glass DoorLuxury Vinyl Plank
- Appliances: RangeRefrigeratorWater SoftenerWasherDishwasherDryerDisposalMicrowave
- Dining: Window Covering9'+ CeilingLuxury Vinyl Plank
- Living Room: Window Covering9'+ CeilingLuxury Vinyl Plank
- Family Room: Wall/Wall CarpetingWindow CoveringFireplace9'+ Ceiling
- Laundry: Ceramic Tile Floor
- Basement: EgressPartially Finished
- Flooring: CarpetCeramic TileLuxury VinylPlank
- A/C: Central Air
- Heating: Natural GasForced Air
- Fireplace: Family RoomGas LogFireplaceFireplaces: 1
- General: Shed(s)
- Other Structures: Shed(s)PorchDeck
- Parking: Built-InGarageGarage Door OpenerParking spaces: 2
- Roofing: Composition
- Windows: Window CoveringEgress Window
- General: BrickVinyl SidingBrick/OtherTwoConcrete Perimeter
- Originating MLS: Great Plains Regional MLS
- School District: Gretna
- County: Sarpy
- Zoning: Lot 22 NORTHRIDGE ESTATES REPLAT TWO011569574
- Fencing: Vinyl
- Utilities: Cable Available
- Water: Public
- Sewer: Public Sewer
- Source: Great Plains Regional MLS
- Ownership: Fee Simple
This listing courtesy of Brenda Petersen , NP Dodge RE Sales Inc 148Dodge
Monthly Payment
- Principal & Interest $
- Property Taxes $
- Home Insurance $
- VA Funding Fee $

 New - 5 hours ago