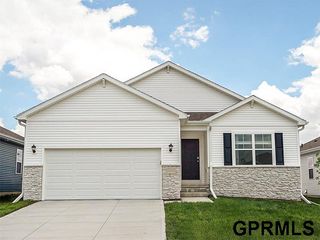
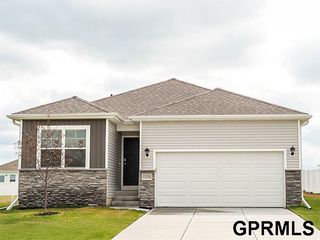
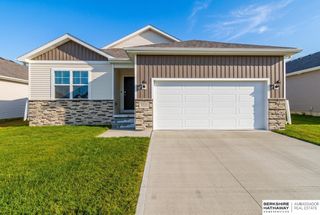
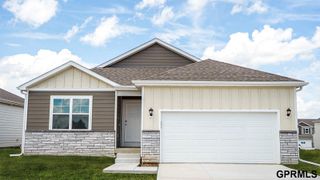
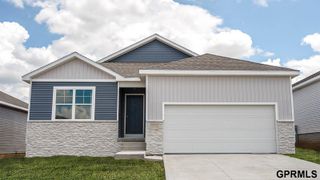
12525 S 217th Street, Gretna, NE 68028
- 4 beds |
- 3 baths |
- 1,335 sqft
 Single-Family Home
  Built in 2003
  7,841sqft lot
 2 car garage
  $262/sqft
  Listed 1 month ago
Property Description
Welcome to this 4-Bedroom, 3-Bedroom home offering the perfect blend of comfort, space and functionality. Designed with an open concept layout, this home provides seamless flow between the living, dining and kitchen areas, making it ideal for both everyday living and entertaining. The main level features a dedicated office space, perfect for working from home, studying or managing household tasks. Downstairs, you'll find a fully finished basement that adds valuable living space and endless possibilities. Step outside to enjoy the fully fenced backyard, offering privacy and plenty of room for pets, play and outdoor activities. Relax or entertain on the spacious deck and patio, perfect for summer barbecues and gatherings with family and friends. Additional highlights include a 2-car garage, generous bedrooms and a thoughtfully designed floor plan that combines convenience with modern living. This move-in-ready home has everything you need. Dont miss the opportunity to make it yours!
- Listing Status:
- Pending
- Data Last Updated:
- August 10, 2026 at 8:45PM
- Listing Office:
- BHHS Ambassador Real Estate : 402-292-2200
- Listing Agent:
- Debra Carlson : 402-306-5438
- MLS ID:
- 22619145
- General: High CeilingsCeiling Fan(s)Pantry
- Master Bedroom: Wall/Wall CarpetingCath./Vaulted Ceiling9'+ CeilingCeiling Fan(s)Main Floor
- Master Bath: Full
- Kitchen: Wood FloorCath./Vaulted Ceiling9'+ CeilingPantryExterior Door
- Appliances: RangeRefrigeratorWater SoftenerWasherDishwasherDryerDisposalMicrowaveConvection OvenCooktop
- Living Room: Wall/Wall CarpetingFireplaceCath./Vaulted Ceiling9'+ Ceiling
- Laundry: Ceramic Tile Floor
- Basement: Walk-Up AccessFinished
- Flooring: CarpetWoodMarble
- A/C: Central Air
- Heating: Natural GasForced Air
- Fireplace: Living RoomGas LogFireplaceFireplaces: 1
- General: Sprinkler System
- Style: RanchTraditional
- Other Structures: PorchDeckPatio
- Parking: AttachedParking spaces: 2
- Roofing: Composition
- General: Vinyl SidingConcrete Perimeter
- Road/Access: Paved
- Originating MLS: Great Plains Regional MLS
- School District: Gretna
- County: Sarpy
- Zoning: Lot 115 Chestnut Ridge011569119
- Fencing: WoodFull
- Utilities: Electricity AvailableWater AvailableSewer AvailableElectricity on Property
- Water: Public
- Sewer: Public Sewer
- Source: Great Plains Regional MLS
- Ownership: Fee Simple
This listing courtesy of Debra Carlson , BHHS Ambassador Real Estate
Monthly Payment
- Principal & Interest $
- Property Taxes $
- Home Insurance $
- VA Funding Fee $

 New - 3 days ago