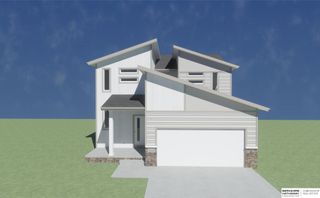
12601 S 218 Street, Gretna, NE 68028
- 3 beds |
- 3 baths |
- 2,069 sqft
 Single-Family Home
  Built in 2001
  7,971sqft lot
 2 car garage
  $157/sqft
  Listed 23 days ago
Property Description
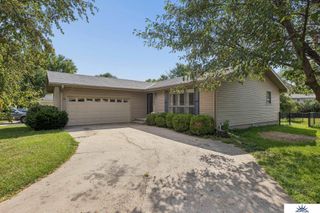
Situated in Chestnut Ridge on the outer edge of Gretna, this home offers the benefits of peaceful living but the convenience of being minutes to the Interstate or heart of Gretna. The home features a new roof and composite deck. Inside you're welcome with vaulted ceilings into a main level with a spacious kitchen and dining nook plus a larger formal dining room or siting room. Down a level is the first living room with a fireplace and new sliding door out to the deck. The basement offers a second living room with another fireplace, wet bar, 3/4 bathroom and access to the backyard. On the upper level you'll find all 3 bedrooms including a master suite with a walk-in closet, separate vanity with double sinks and a shower. Other features of the home include: water softener, sprinkler system, and newer light fixtures throughout. Come see what the growing community of Gretna has to offer with close proximity to the new YMCA/waterpark and future library. Pre-inspected!
- Listing Status:
- Pending
- Data Last Updated:
- August 10, 2026 at 7:48PM
- Listing Office:
- eXp Realty LLC : 866-308-2448
- Listing Agent:
- Sarah Pierce : 402-709-7428
- MLS ID:
- 22620518
- General: High CeilingsCeiling Fan(s)Formal Dining Room
- Master Bedroom: Wall/Wall CarpetingWindow CoveringCeiling Fan(s)Walk-In Closet(s)2nd Floor
- Master Bath: ShowerDouble Sinks
- Kitchen: Window CoveringCath./Vaulted CeilingEngineered Wood
- Appliances: RangeRefrigeratorWater SoftenerWasherDishwasherDryerMicrowaveWine Refrigerator
- Dining: Wall/Wall CarpetingWindow CoveringCath./Vaulted Ceiling
- Living Room: Wall/Wall CarpetingWindow CoveringFireplaceSliding Glass Door
- Basement: Walk-Out AccessFinishedPartial
- A/C: Central Air
- Heating: Natural GasForced Air
- Fireplace: Recreation RoomLiving RoomFireplaceFireplaces: 2
- General: Sprinkler System
- Other Structures: DeckPatio
- Parking: Built-InGarageGarage Door OpenerParking spaces: 2
- Roofing: Composition
- Windows: Window Covering
- General: Tri-LevelBlock
- Originating MLS: Great Plains Regional MLS
- School District: Gretna
- County: Sarpy
- Zoning: LOT 78 CHESTNUT RIDGE011568860
- Fencing: WoodFullPrivacy
- Water: Public
- Sewer: Public Sewer
- Source: Great Plains Regional MLS
- Ownership: Fee Simple
This listing courtesy of Sarah Pierce , eXp Realty LLC
Monthly Payment
- Principal & Interest $
- Property Taxes $
- Home Insurance $
- VA Funding Fee $

 New - 3 days ago