$388,250
20926 Sedona Street, Gretna, NE 68028
- 3 beds |
- 2 baths |
- 1,479 sqft
 Single-Family Home
  Built in 2026
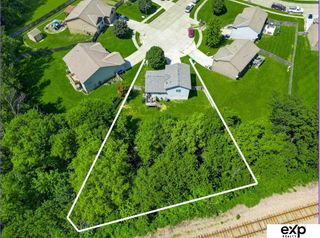
  8,407sqft lot
 2 car garage
  $263/sqft
  Listed 7 days ago
Property Description
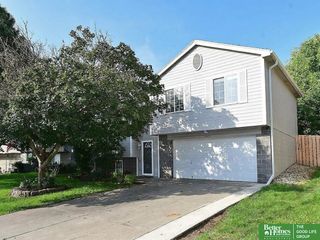
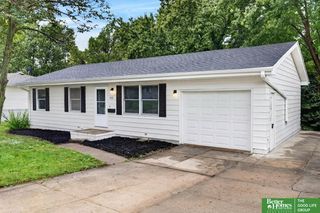
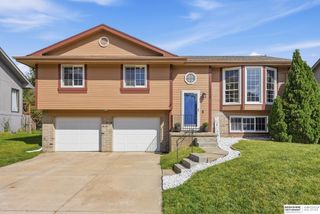
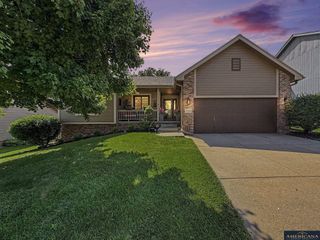
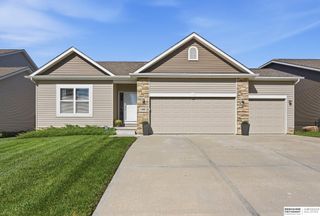
Looking for your first home or to downsize? This brand-new ranch floor plan, the Memphis, features 1,479 sq ft and is perfect for the cost-conscious buyer. The open layout features two bedrooms plus the primary bedroom suite separate behind the kitchen. There are many interior and exterior upgrade options you can select with this home. PICTURES OF SIMILAR HOME.
- Listing Status:
- Active
- Data Last Updated:
- September 22, 2026 at 12:45PM
- Listing Office:
- Charleston Homes Realty LLC : 402-933-7224
- Listing Agent:
- Tiffany Stanton : 402-689-7434
- MLS ID:
- 22626547
- General: Sprinkler System
- Style: RanchTraditional
- Other Structures: Patio
- Parking: Parking spaces: 2
- Roofing: Composition
- General: StoneMasoniteConcrete Perimeter
- HOA Amenities: Common Area Maintenance325.0Annually
- Originating MLS: Great Plains Regional MLS
- School District: Gretna
- County: Sarpy
- Zoning: Lot 361Highland Trails011616900
- Fencing: None
- Utilities: Cable AvailableElectricity AvailableNatural Gas AvailableWater AvailableSewer AvailableStorm SewerElectricity on Property
- Water: Public
- Sewer: Public Sewer
- Source: Great Plains Regional MLS
- Ownership: Fee Simple
This listing courtesy of Tiffany Stanton , Charleston Homes Realty LLC
Monthly Payment
$Est. Payment
- Principal & Interest $
- Property Taxes $
- Home Insurance $
- VA Funding Fee $