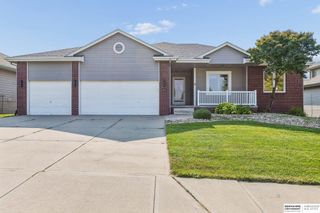
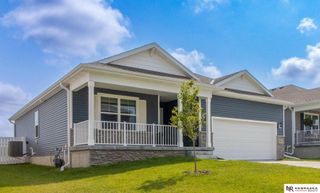
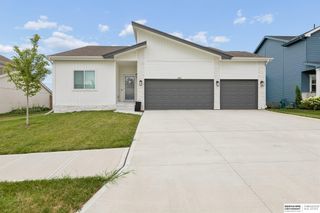
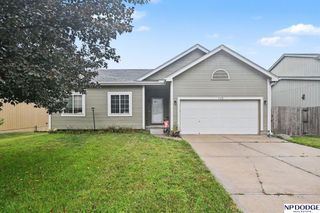
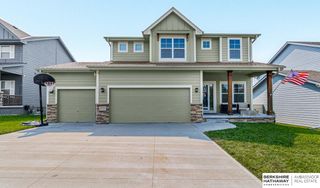
213 Barrington Drive, Gretna, NE 68028
- 4 beds |
- 3 baths |
- 2,286 sqft
 Single-Family Home
  Built in 1974
  0.27acre lot
 2 car garage
  $166/sqft
  Listed 1 month ago
Property Description
Contract Pending ON MARKET FOR BACKUP OFFERS. Pre-inspected and move-in ready! Welcome to 213 Barrington Drive in Gretna’s desirable Devonshire Estates. This multi-level home offers 4 bedrooms, 3 bathrooms, a 2-car garage and 2,286 finished square feet. The bright, open great room connects the kitchen, dining area and family room, creating an inviting space for everyday living and entertaining. Large windows provide abundant natural light, while a floor-to-ceiling brick fireplace anchors the family room. The kitchen features granite countertops, a enormous center island, engineered wood flooring and abundant custom cabinetry. All kitchen appliances stay, with nearly all replaced since 2020, including the dishwasher and disposal in June 2026. All 4 bedrooms are upstairs, including a primary suite with double closets and private 3/4 bath. Enjoy a generous lot with mature trees, privacy fence, above-ground pool, decks, patio and garden area. Near Gretna Crossing Park.
- Listing Status:
- Pending
- Data Last Updated:
- August 10, 2026 at 7:48PM
- Listing Office:
- BHHS Ambassador Real Estate : 402-292-2200
- Listing Agent:
- Debbie Meyer : 402-320-7916
- MLS ID:
- 22619422
- Master Bedroom: Wall/Wall CarpetingWindow CoveringCeiling Fan(s)2nd Floor
- Master Bath: 3/4
- Kitchen: Window CoveringEngineered Wood
- Appliances: RangeRefrigeratorWasherDishwasherDryerDisposalMicrowave
- Living Room: Window CoveringCeiling Fan(s)Engineered Wood
- Family Room: Window CoveringFireplaceCeiling Fan(s)Engineered WoodSliding Glass Door
- Basement: Partially Finished
- A/C: Central Air
- Heating: ElectricForced Air
- Fireplace: Family RoomFireplaceFireplaces: 1
- General: Sprinkler SystemLightingShed(s)
- Other Structures: Shed(s)PorchDeckPatio
- Pool: Above Ground
- Parking: Built-InGarageParking spaces: 2
- Roofing: Composition
- Windows: Window Covering
- General: Vinyl SidingTri-LevelBlock
- Originating MLS: Great Plains Regional MLS
- School District: Gretna
- County: Sarpy
- Zoning: LOT 3 DEVON SHIRE ESTATES REPLAT 1011610956
- Fencing: WoodPrivacy
- Water: Public
- Sewer: Public Sewer
- Source: Great Plains Regional MLS
- Ownership: Fee Simple
This listing courtesy of Debbie Meyer , BHHS Ambassador Real Estate
Monthly Payment
- Principal & Interest $
- Property Taxes $
- Home Insurance $
- VA Funding Fee $

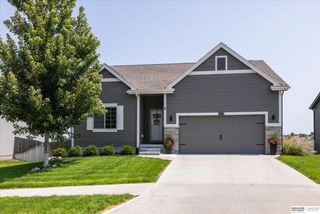
 New - 5 hours ago