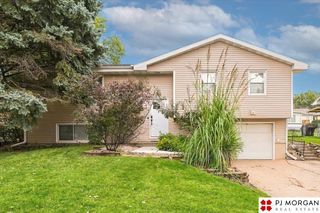
14809 Margo Street, La Vista, NE 68128
- 3 beds |
- 2 baths |
- 1,604 sqft
 Single-Family Home
  Built in 1986
  0.32acre lot
 2 car garage
  $190/sqft
  Listed 2 days ago
Property Description
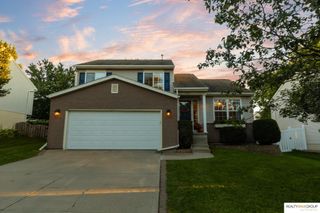
Welcome home to this stunning Magnolia-inspired retreat, where charm, warmth, and style greet you from the moment you step through the front door. This beautifully maintained 3-bedroom, 2-bath home offers spacious living areas, thoughtful design, and a welcoming atmosphere throughout. The attached 2-car garage provides convenience, while the expansive floor plan offers plenty of room to relax and entertain. Step outside and discover your own private oasis on an oversized 0.32+ acre cul-de-sac lot. The meticulously landscaped backyard is truly exceptional, featuring a spacious double-deck setup perfect for outdoor gatherings, morning coffee, or enjoying peaceful evenings surrounded by lush greenery. With its ideal location, generous lot size, and magazine-worthy curb appeal, this home combines beauty, comfort, and functionality in one remarkable package. A rare opportunity to own a home in the Millard School District that feels special from the moment you arrive.
- Listing Status:
- Active
- Data Last Updated:
- October 4, 2026 at 10:45PM
- Listing Office:
- Coldwell Banker NHS RE : 402-592-9200
- Listing Agent:
- Kristin Sterns : 402-657-7817
- MLS ID:
- 22628437
- General: Gas Grill
- Style: Traditional
- Other Structures: PorchDeck
- Parking: Parking spaces: 2
- Windows: Window Covering
- General: Vinyl SidingSplit EntryBlock
- Originating MLS: Great Plains Regional MLS
- School District: Millard
- County: Sarpy
- Zoning: LOT 175 ECHO HILLS011036052
- Fencing: Chain Link
- Water: Public
- Sewer: Public Sewer
- Source: Great Plains Regional MLS
- Ownership: Fee Simple
This listing courtesy of Kristin Sterns , Coldwell Banker NHS RE
Monthly Payment
- Principal & Interest $
- Property Taxes $
- Home Insurance $
- VA Funding Fee $

 New - 2 hours ago