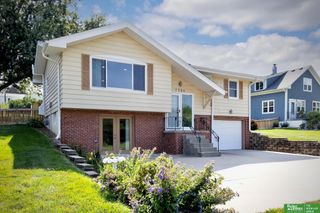
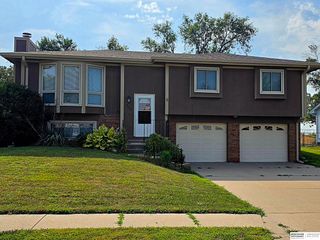
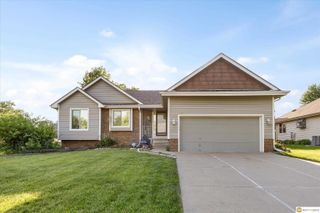
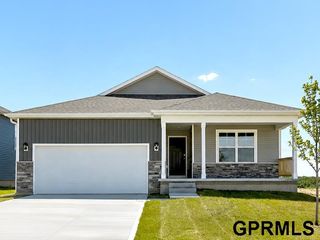
6611 Aspen Street, La Vista, NE 68128
- 3 beds |
- 3 baths |
- 1,699 sqft
 Single-Family Home
  Built in 1998
  7,710sqft lot
 2 car garage
  $197/sqft
  Listed 10 days ago
Property Description
Welcome to this move-in ready 3- bedroom, 3-bathroom home in the heart of La Vista! The property features a fresh coat of paint and neutral tones throughout. New exterior paint in 2025! Step inside to an airy living space highlighted by large windows and soaring cathedral ceilings that flood the home with natural light. The main level boasts warm hardwood floors through the kitchen and dining area. Unwind in the spacious primary suite complete with a full bath, separate tub/shower, and a double vanity. The finished basement includes a cozy fireplace and full- sized windows. Outside, enjoy a low- maintenance landscaped yard, a massive deck, and a fully fenced backyard. Located just one block from a neighborhood park and featuring an oversized 2-car garage. New roof and gutters in 2024. This charming Papillion-La Vista school district home is a must see!
- Listing Status:
- Active
- Data Last Updated:
- July 28, 2026 at 7:45PM
- Listing Office:
- PJ Morgan Real Estate : 402-397-7775
- Listing Agent:
- Susan Clark : 402-305-4335
- MLS ID:
- 22620502
- Other Structures: Deck
- Parking: AttachedParking spaces: 2
- Roofing: Composition
- Windows: LL Daylight Windows
- General: MasoniteSplit EntryOther
- Originating MLS: Great Plains Regional MLS
- School District: Papillion-La Vista
- County: Sarpy
- Zoning: Lot 112 Ardmore east011253703
- Fencing: Full
- Water: Public
- Sewer: Public Sewer
- Source: Great Plains Regional MLS
- Ownership: Fee Simple
This listing courtesy of Susan Clark , PJ Morgan Real Estate
Monthly Payment
- Principal & Interest $
- Property Taxes $
- Home Insurance $
- VA Funding Fee $


 New - 46 minutes ago