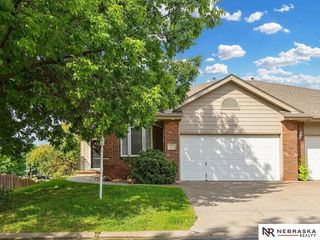
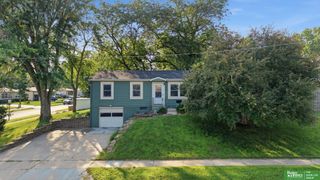
7520 Terry Drive, La Vista, NE 68128
- 3 beds |
- 2 baths |
- 1,140 sqft
 Single-Family Home
  Built in 1960
  8,276sqft lot
 3 car garage
  $232/sqft
  Listed 2 days ago
Property Description
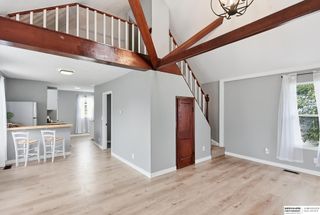
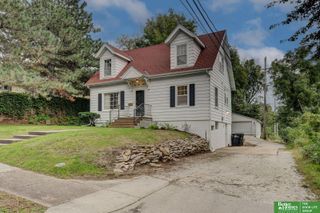
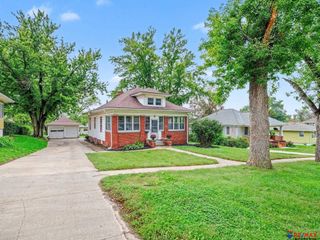
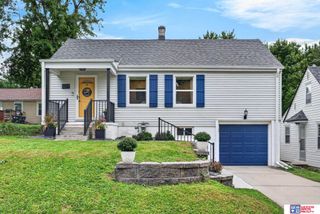
Completely updated raised ranch in La Vista with plenty of garage and parking space! The main floor features new LVP throughout the living and kitchen areas, a primary bedroom with two closets, two additional bedrooms, and a full bathroom. The finished basement offers a spacious rec room or family room, 3/4 bathroom, laundry area, and convenient garage access. A standout feature is the unique attached garage setup with a single-car stall plus an additional two-car tandem garage with impressive ceiling height—even tall enough to accommodate an RV or 18-wheeler! An oversized driveway provides plenty of additional parking, while the fenced backyard offers great outdoor space. Updated, functional, and packed with hard-to-find garage space! Seller financing available.
- Listing Status:
- Active
- Data Last Updated:
- October 5, 2026 at 12:45AM
- Listing Office:
- Realty ONE Group Sterling : 402-934-0074
- Listing Agent:
- Wyatt Simon : 402-940-8484
- MLS ID:
- 22628576
- Style: Raised Ranch
- Parking: Parking spaces: 3
- Roofing: Composition
- General: Block
- Originating MLS: Great Plains Regional MLS
- School District: Papillion-La Vista
- County: Sarpy
- Zoning: LOT 626 LA VISTA REPLAT010557865
- Fencing: Chain Link
- Utilities: Electricity AvailableNatural Gas AvailableWater AvailableSewer AvailableElectricity on Property
- Water: Public
- Sewer: Public Sewer
- Source: Great Plains Regional MLS
- Ownership: Fee Simple
This listing courtesy of Wyatt Simon , Realty ONE Group Sterling
Monthly Payment
- Principal & Interest $
- Property Taxes $
- Home Insurance $
- VA Funding Fee $