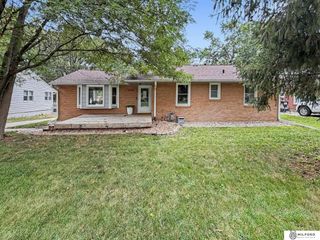
1021 Driftwood Drive, Lincoln, NE 68510
- 3 beds |
- 2 baths |
- 1,975 sqft
 Single-Family Home
  Built in 1964
  8,712sqft lot
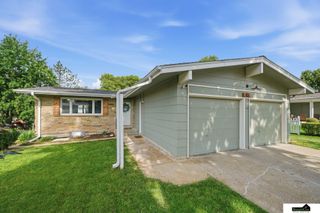
 1 car garage
  $142/sqft
  Listed 3 days ago
Property Description
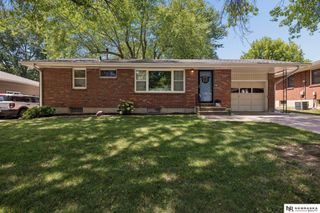
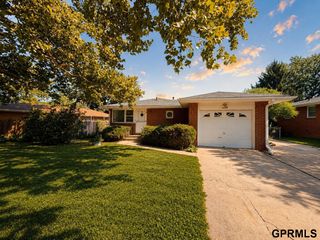
The sought-after Wedgewood neighborhood is now offering a cute brick ranch. Filled with natural light, the inviting living room features a large picture window that creates a warm and welcoming first impression. The heart of the home is the expansive eat-in kitchen, complete with 2024 appliances, pull-out cabinet shelving, and a charming bay window overlooking the fully fenced backyard and patio—perfect for morning coffee or keeping an eye on outdoor activities. Down the hall, you'll find 3 bedrooms and a full bath, including a primary suite with its own private ensuite bath. The lower level offers a spacious family room ideal for movie nights, game days, or entertaining, along with laundry, ample storage, and 2 additional flex rooms perfect for a home office, workout space, hobby room, or non-conforming bedrooms. With multiple living areas and a functional layout, this home offers space and flexibility. Schedule your private showing today.
- Listing Status:
- Active
- Data Last Updated:
- July 28, 2026 at 5:45PM
- Listing Office:
- HOME Real Estate : 402-436-4663
- Listing Agent:
- Meranda Wente : 402-802-4775
- MLS ID:
- 22621184
- Style: Ranch
- Other Structures: Patio
- Parking: Parking spaces: 1
- Roofing: Composition
- General: Brick/OtherBlock
- Road/Access: Paved
- Originating MLS: Great Plains Regional MLS
- School District: Lincoln Public Schools
- County: Lancaster
- Zoning: Lot 7Block 11Wedgewood Manor First AdditionLLCN1727406023000
- Fencing: Chain LinkFull
- Water: Public
- Sewer: Public Sewer
- Source: Great Plains Regional MLS
- Ownership: Fee Simple
This listing courtesy of Meranda Wente , HOME Real Estate
Monthly Payment
- Principal & Interest $
- Property Taxes $
- Home Insurance $
- VA Funding Fee $

 New - 2 hours ago