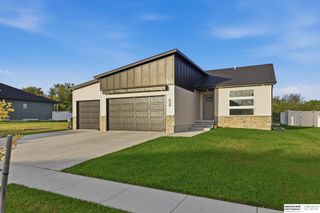
1045 N 107th Street, Lincoln, NE 68527
- 6 beds |
- 3 baths |
- 3,135 sqft
 Single-Family Home
 Built in 2021
 0.25acre lot
 4 car garage
 $163/sqft
 Listed 13 days ago
Property Description
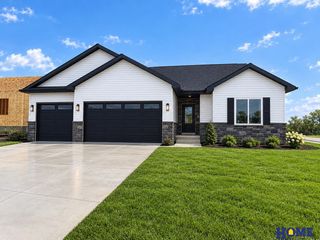
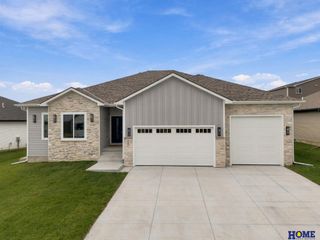
Room for everyone and everything! This 6-bed, 3-bath ranch in Dominion at Stevens Creek pairs a 4-stall attached garage with a corner lot and quick access to I-80. Vaulted ceilings and LVP flooring set the tone for the open main level, where the kitchen anchors the space with a large island, breakfast bar and walk-in pantry. The primary suite is a true retreat with double vanities, a tiled walk-in shower and walk-in closet. Main-floor laundry and a drop zone simplify daily routines, and hardwired CAT5 in the living room and 2 main-floor bedrooms is ready for remote work, streaming or gaming. The lower level expands your options with a spacious family room, 3 more bedrooms and a full bath, ideal for guests, hobbies, a home office or movie nights. Close to major Lincoln streets, schools, shopping and dining, this home delivers the space you need in a location that keeps life easy.
- Listing Status:
- Active
- Data Last Updated:
- November 19, 2026 at 2:45AM
- Listing Office:
- Woods Bros Realty : 402-434-3500
- Listing Agent:
- Amy Fries : 402-540-4988
- MLS ID:
- 22631610
- General: Other
- Style: RanchTraditional
- Other Structures: PorchPatio
- Parking: Parking spaces: 4
- Roofing: Composition
- Windows: Window Covering
- General: StoneVinyl SidingMasoniteConcrete Perimeter
- HOA Amenities: Common Area MaintenancePlayground100.0Annually
- Originating MLS: Great Plains Regional MLS
- School District: Lincoln Public Schools
- County: Lancaster
- Zoning: DOMINION AT STEVENS CREEK 3RD ADDITIONBLOCK 3LOT 101724210010000
- Fencing: PartialVinyl
- Utilities: Cable AvailableElectricity AvailableWater AvailableSewer AvailablePhone AvailableFiber OpticElectricity on Property
- Water: Public
- Sewer: Public Sewer
- Source: Great Plains Regional MLS
- Ownership: Fee Simple
This listing courtesy of Amy Fries , Woods Bros Realty
Monthly Payment
- Principal & Interest $
- Property Taxes $
- Home Insurance $
- VA Funding Fee $

 New - 7 hours ago